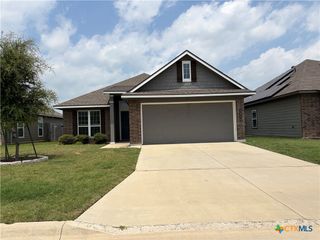
1423 Flatland Trail, Temple, TX 76502
- 3 beds |
- 2 baths |
- 1,316 sqft
 Single-Family Home
  Built in 2026
  6,199sqft lot
 2 car garage
  $201/sqft
  Listed 5 months ago
Property Description
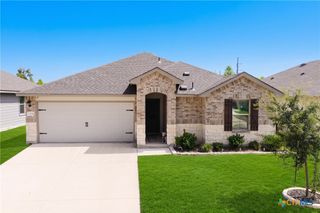
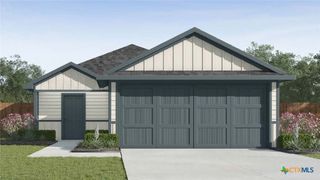
Discover this new 3-bedroom, 2-bath home at 1423 Flatland Trail in Temple’s desirable Prairie Ridge Phase III! With 1,316 sq ft of thoughtfully designed living space, the home features an open floor plan, wood-look tile flooring, and a kitchen equipped with custom cabinets and stainless steel appliances. The primary suite boasts double vanities, a walk-in shower, and a spacious closet, while the additional bedrooms offer versatility for family, guests, or a home office. Step outside to enjoy the covered patio and fenced backyard, perfect for entertaining or relaxing. Situated in a family-friendly, quiet neighborhood, Prairie Ridge offers sidewalks, a welcoming community, and easy access to Temple’s Medical & Educational District (TMED), including Baylor Scott & White Medical Center. Shopping is convenient with Temple Mall, Bird Creek Crossing, and local boutiques nearby, along with a variety of restaurants and cafés. Zoned to Temple ISD, students attend Raye-Allen Elementary, Travis Science Academy, and Temple High School. This home combines modern design, functional living spaces, and a prime location near hospitals, schools, shopping, and dining — ideal for families, first-time buyers, or medical professionals seeking move-in-ready convenience.
- Listing Status:
- Pending
- Date Added:
- February 5, 2026
- Data Last Updated:
- July 7, 2026 at 6:17PM
- Listing Office:
- Vista Real Estate Group-Compass RE Texas, LLC : 254-231-0209
- Listing Agent:
- Bret Friemel : 254-541-2410
- MLS ID:
- 603783

- General: Built-in FeaturesCeiling Fan(s)Double VanityGarden Tub/Roman TubHigh CeilingsOpen FloorplanPull Down Attic StairsStorageSeparate ShowerTub ShowerWalk-In Closet(s)Custom CabinetsKitchen/Family Room ComboKitchen/Dining ComboPantrySolid Surface Counters
- Appliances: DishwasherElectric CooktopDisposalOvenVented Exhaust FanWater HeaterSome Electric AppliancesCooktopMicrowave
- Laundry: Washer HookupElectric Dryer HookupLaundry Room
- Flooring: CarpetTile
- A/C: Central AirElectric1 Unit
- Heating: CentralElectric
- Fireplace: None
- General: Covered PatioPorch
- Style: Traditional
- Other Structures: PorchPatioCovered
- Pool: None
- Parking: AttachedGarage
- Roofing: CompositionShingle
- General: HardiPlank TypeMasonryStone VeneerSpray Foam Insulation1Slab
- Road/Access: City Street
- Originating MLS: CTEXAS_TBBOR
- School District: Salado ISD
- County: Bell
- Zoning: PRAIRIE RIDGE PHASE IIIBLOCK 003LOT 0007512227
- View: None
- Fencing: Back YardPrivacyWood
- Water: Public
- Sewer: Septic Tank
- Source: CTEXAS_TBBOR
This listing courtesy of Bret Friemel , Vista Real Estate Group-Compass RE Texas, LLC
Monthly Payment
- Principal & Interest $
- Property Taxes $
- Home Insurance $
- VA Funding Fee $

 New - 1 day ago