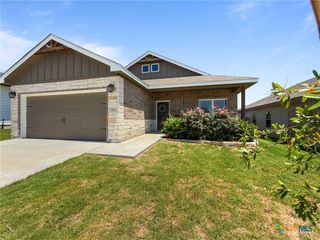
1526 Black Kettle Trail, Temple, TX 76502
- 3 beds |
- 2 baths |
- 1,413 sqft
 Rental
  Built in 2021
  5,968sqft lot
 2 car garage
  $1/sqft
  Listed 5 days ago
Property Description
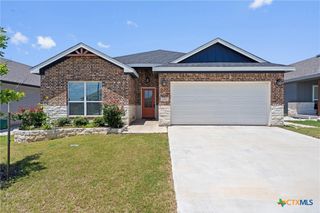
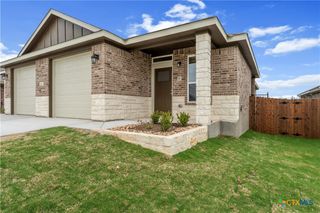
Welcome home to this beautifully designed 3-bedroom, 2-bath residence offering the perfect blend of space, comfort, and modern style. The open-concept floor plan creates an inviting atmosphere, ideal for both everyday living and entertaining. The spacious kitchen is a standout feature, showcasing custom cabinetry, granite countertops, stainless steel appliances, a pantry, pendant lighting, and abundant prep and storage space. The kitchen flows seamlessly into the dining and living areas, enhanced by easy-care tile flooring and abundant natural light throughout. Retreat to the private primary suite featuring a walk-in closet and a luxurious en-suite bath complete with a deep garden tub, separate ceramic tile shower, dual-sink vanity, and thoughtful finishes designed for comfort and convenience. Two additional bedrooms provide flexibility for guests, a home office, or hobby space. Step outside to enjoy the fully fenced backyard and covered patio—perfect for relaxing, grilling, or gathering with family and friends. Additional highlights include central air conditioning, laundry hookups, and an attached garage with opener. Located in a well-maintained HOA community with convenient access to shopping, dining, schools, and major roadways, this move-in ready home offers the ideal combination of style, function, and location. Don't miss your opportunity to make 1526 Black Kettle Trail your next home!
- Listing Status:
- Active
- Date Added:
- July 2, 2026
- Data Last Updated:
- July 7, 2026 at 7:18AM
- Listing Office:
- Mockingbird Management, LLC : 214-751-6160
- Listing Agent:
- Candice George : 254-718-9083
- MLS ID:
- 618534

- General: Covered PatioPorch
- Style: Ranch
- Other Structures: PorchPatioCovered
- Pool: None
- Parking: AttachedGarage Faces FrontGarageGarage Door Opener
- Roofing: CompositionShingle
- Windows: Double Pane WindowsWindow Treatments
- General: Batts InsulationBlown-In InsulationBrick VeneerHardiPlank TypeMasonry1Slab
- Road/Access: City Street
- Originating MLS: CTEXAS_TBBOR
- School District: Temple ISD
- County: Bell
- Topography: Rolling
- Zoning: PRAIRIE RIDGE PHASE IBLOCK 001LOT 0007ACRES 0.137485454
- View: None
- Fencing: Back YardPrivacyWood
- Utilities: Electricity AvailableTrash Collection PublicUnderground Utilities
- Water: Public
- Sewer: Public Sewer
- Source: CTEXAS_TBBOR
This listing courtesy of Candice George , Mockingbird Management, LLC
 New - 1 day ago