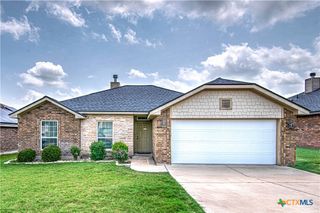
1901 Fawn Creek Street, Temple, TX 76504
- 4 beds |
- 2 baths |
- 2,088 sqft
 Single-Family Home
  Built in 2017
  7,802sqft lot
 2 car garage
  $129/sqft
  Listed 12 days ago
Property Description
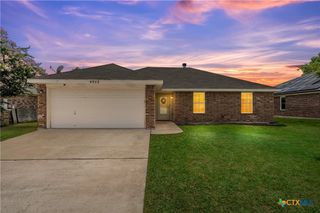
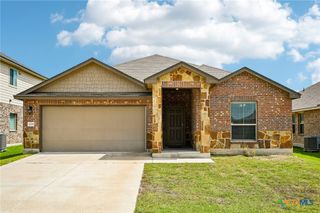
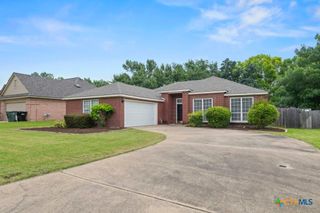
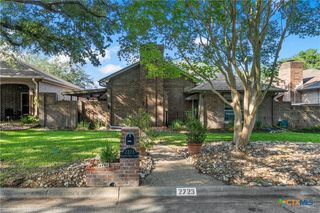
Welcome to this charming and easy-to-show 4-bedroom, 2-bath home that perfectly blends comfort, style, and functionality. Designed with an open-concept layout, this move-in-ready home offers inviting spaces that make everyday living and entertaining effortless. Step inside to find updated vinyl plank flooring in the kitchen and living room, complemented by new carpet in the primary bedroom. The spacious kitchen flows seamlessly into the dining and living areas, creating the perfect setting for gatherings with family and friends. Imagine cozy evenings spent relaxing in the living room, where the electric fireplace casts a warm glow and creates an inviting focal point for movie nights, holiday celebrations, or quiet mornings with a cup of coffee. The primary suite offers a peaceful retreat with a large walk-in closet and plenty of room to unwind at the end of the day. Additional bedrooms provide flexibility for guests, a home office, or hobbies to fit your lifestyle. Outside, the back deck invites you to enjoy weekend barbecues, morning sunrises, or evenings under the stars. The expansive backyard offers endless possibilities, whether it's a play area for kids and pets, a garden oasis, or the perfect place to gather with friends and family. With thoughtful updates, spacious walk-in closets, a warm and welcoming atmosphere, and room to create lasting memories, this home is ready for you to move in and make it your own!
- Listing Status:
- Active
- Date Added:
- June 24, 2026
- Data Last Updated:
- July 7, 2026 at 2:17AM
- Listing Office:
- Coldwell Banker Apex, Realtors : 972-829-4450
- Listing Agent:
- Sharon T. Toler : 512-775-1801
- MLS ID:
- 617614

- General: Covered PatioDeckRain Gutters
- Style: Traditional
- Other Structures: DeckPatioCovered
- Pool: None
- Roofing: CompositionShingle
- General: BrickHardiPlank Type1Slab
- Road/Access: City Street
- Originating MLS: CTEXAS_WCAOR
- School District: Temple ISD
- County: Bell
- Zoning: THE MEADOWS AT CREEKSIDE PHASE IIBLOCK 001LOT 0013458253
- View: None
- Fencing: Back YardPrivacyWood
- Utilities: Water Available
- Water: Public
- Sewer: Public Sewer
- Source: CTEXAS_WCAOR
This listing courtesy of Sharon T. Toler , Coldwell Banker Apex, Realtors
Monthly Payment
- Principal & Interest $
- Property Taxes $
- Home Insurance $
- VA Funding Fee $

 New - 21 hours ago