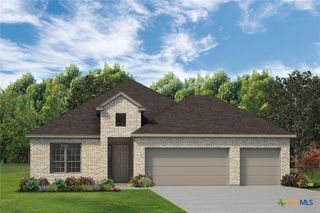
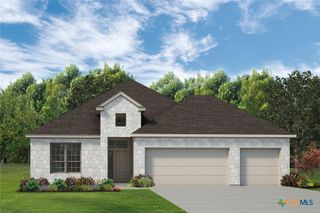
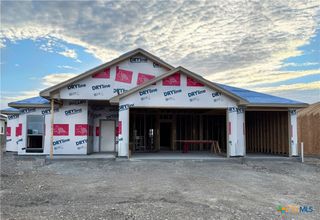
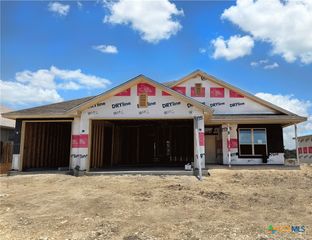
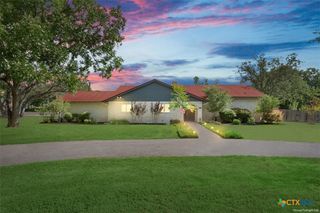
2809 Creek Side Drive, Temple, TX 76502
- 3 beds |
- 3 baths |
- 2,466 sqft
 Single-Family Home
  Built in 2014
  10,637sqft lot
 2 car garage
  $182/sqft
  Listed 27 days ago
Property Description
NESTLED IN WELL-ESTABLISHED CANYON CREEK, THIS BEAUTIFULLY BUILT 4 BEDROOM, 2.5 BATH HOME OFFERS A WINNING COMBINATION OF SPACE, STORAGE, CUSTOM DETAILS, & A BACKYARD SETTING THAT IS HARD TO BEAT! Sitting at approximately 2,466 sqft, this inviting home features attractive vinyl plank flooring, elevated ceilings, crown molding, custom built-ins, & ample storage throughout. Just off the entry, generous formal living & dining areas create a warm welcome & offer great space for hosting family and friends. The island kitchen is just steps away and boasts an abundance of painted cabinetry, high-end granite countertops, stainless appliances, & a gas cooktop. Anchored by a gas fireplace and flanked by custom built-ins, the spacious family room enjoys backyard views and easy access to the covered patio. The split-bedroom floor plan allows for a private primary suite complete w/a double vanity bath, soaking tub, separate step-in shower, & wonderful walk-in closet. Secondary bedrooms are nicely sized, while the full guest bath & additional half bath adds everyday convenience. Out back, the wooded creek backdrop creates a peaceful setting, and the separate golf cart/storage/workshop offers excellent flexibility for hobbies, tools, or extra storage. With timeless character, thoughtful spaces, and a beautiful Canyon Creek location, this home has so much to love!
- Listing Status:
- Active
- Date Added:
- June 10, 2026
- Data Last Updated:
- July 7, 2026 at 6:16AM
- Listing Office:
- Mahler Group : 254-760-3489
- Listing Agent:
- Mark Mahler : 254-760-3489
- MLS ID:
- 616245

- General: Covered PatioPorchRain GuttersWorkshop
- Style: Traditional
- Other Structures: WorkshopPorchPatioCovered
- Pool: None
- Parking: AttachedGarageGarage Faces Side
- Roofing: CompositionShingle
- Windows: Double Pane WindowsWindow Treatments
- General: BrickMasonryStone Veneer1Slab
- Road/Access: City Street
- Originating MLS: CTEXAS_TBBOR
- School District: Temple ISD
- County: Bell
- Zoning: CANYON CREEK WESTBLOCK 001LOT 002740730
- View: Creek/StreamView
- Fencing: Back YardWrought Iron
- Water: Public
- Sewer: Public Sewer
- Source: CTEXAS_TBBOR
This listing courtesy of Mark Mahler , Mahler Group
Monthly Payment
- Principal & Interest $
- Property Taxes $
- Home Insurance $
- VA Funding Fee $

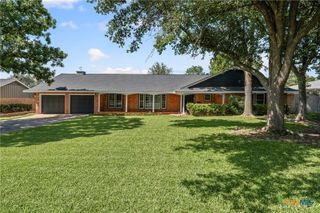
 New - 1 day ago