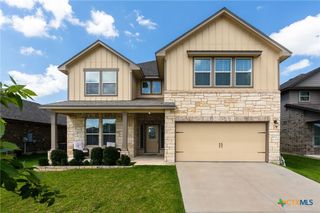
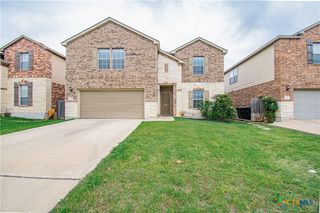
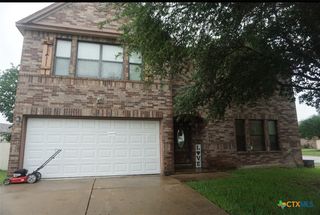
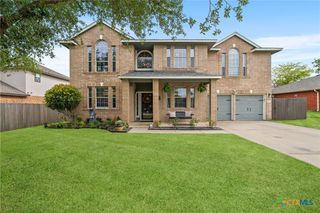
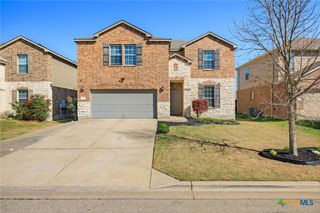
305 Harvest Meadow, Temple, TX 76502
- 4 beds |
- 3 baths |
- 3,587 sqft
 Single-Family Home
  Built in 2006
  6,068sqft lot
 2 car garage
  $84/sqft
  Listed 1 month ago
Property Description
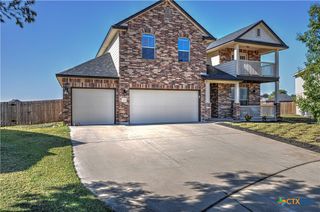
OVER 3,500 SQFT + NO BACK NEIGHBORS! If you’ve been searching for space, privacy, and a flexible floor plan in a convenient location, this is the one. This 4-bedroom, 2.5-bath home offers multiple living and dining areas, a dedicated office, formal dining room, and a massive upstairs loft perfect for a game room, media room, playroom, or second living space. The oversized kitchen features abundant cabinet storage, generous counter space, and a large eat-in dining area that opens to the main living space — ideal for entertaining and everyday living. The spacious primary suite provides plenty of room to unwind, complete with a large private bathroom and ample space throughout. Outside, enjoy mature trees, added privacy with no back neighbors, and a peaceful backyard setting perfect for relaxing or entertaining. With 3,587 sqft of living space, this home gives you the square footage and layout today’s buyers are looking for at an exceptional value. Conveniently located near I-35, hospitals, schools, shopping, restaurants, and major employers for an easy commute and daily convenience. Homes with this much space, privacy, and functionality are hard to find — schedule your private showing today!
- Listing Status:
- Active
- Date Added:
- May 23, 2026
- Data Last Updated:
- July 7, 2026 at 3:19AM
- Listing Office:
- Century 21 Premier Realtors : (254) 547-9991
- Listing Agent:
- Soyong Yu : (254) 289-1693
- MLS ID:
- 613692

- General: None
- Style: Traditional
- Pool: None
- Roofing: CompositionShingle
- General: Masonry2Slab
- Road/Access: City Street
- Originating MLS: CTEXAS_FHAAR
- School District: Belton ISD
- County: Bell
- Zoning: SAGE MEADOWS PHASE IIBLOCK 001LOT 0061348805
- View: None
- Fencing: Back YardFullWood
- Utilities: Electricity AvailableHigh Speed Internet AvailableTrash Collection Public
- Water: Public
- Sewer: Public Sewer
- Source: CTEXAS_FHAAR
This listing courtesy of Soyong Yu , Century 21 Premier Realtors
Monthly Payment
- Principal & Interest $
- Property Taxes $
- Home Insurance $
- VA Funding Fee $