$259,000
3512 Oglala TRL, Temple, TX 76502
- 4 beds |
- 2 baths |
- 1,659 sqft
 Single-Family Home
  Built in 2022
  5,968sqft lot
 2 car garage
  $156/sqft
  Listed 3 months ago
Property Description
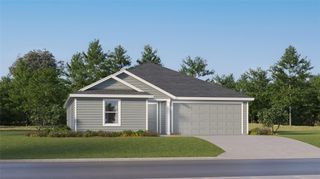
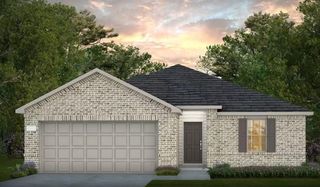
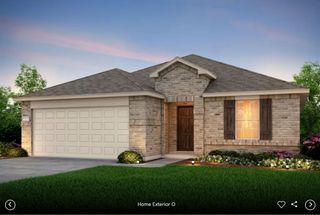
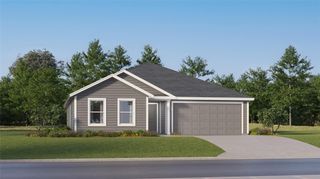
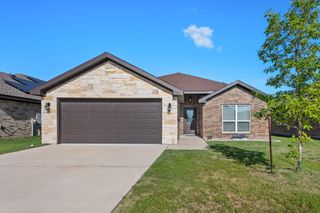
This charming, one-story home features a private lot with no neighbor behind and modern amenities. Wood-like tile throughout the living areas creates a warm setting, featuring an open layout with timeless white cabinetry and sleek black fixtures. Large windows showcase a spacious covered patio and yard space, with a view of the serene pasture behind. The versatile layout includes an owners suite in the front wing of the home with double vanities, large closet, and a walk-in shower in the en-suite bathroom. The second, third, and fourth bedrooms are privately situated towards the front of the home with additional spacious bathroom. Welcome home!
- Listing Status:
- Active
- Data Last Updated:
- July 7, 2026 at 7:19AM
- Listing Office:
- Keller Williams Realty : (512) 448-4111
- Listing Agent:
- Adelina Rotar : (512) 522-9715
- MLS ID:
- 7973856
- General: LightingNo Exterior StepsPrivate Yard
- Other Structures: Rear PorchCovered
- Pool: None
- Parking: AttachedDrivewayGarageGarage Faces FrontParking spaces: 4
- Roofing: Shingle
- Windows: See Remarks
- General: OneSlab
- HOA Amenities: Cluster MailboxCommon GroundsCurbsSidewalksCommon Area Maintenance197.0Annually
- Originating MLS: actris
- School District: Temple ISD
- County: Bell
- Zoning: PRAIRIE RIDGE PHASE IIBLOCK 001LOT 0012ACRES .1370858886709
- View: PastureTrees/Woods
- Fencing: Privacy
- Utilities: Electricity ConnectedSewer ConnectedWater Connected
- Water: Public
- Sewer: Public Sewer
- Source: actris
This listing courtesy of Adelina Rotar , Keller Williams Realty
Monthly Payment
$Est. Payment
- Principal & Interest $
- Property Taxes $
- Home Insurance $
- VA Funding Fee $