422 Callahan Loop, Temple, TX 76501
- 3 beds |
- 3 baths |
- 2,351 sqft
 Single-Family Home
  Built in 2011
  2.53acre lot
 4 car garage
  $319/sqft
  Listed 8 months ago
Property Description
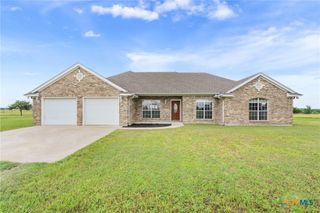
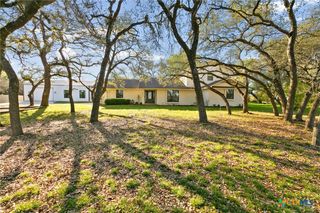
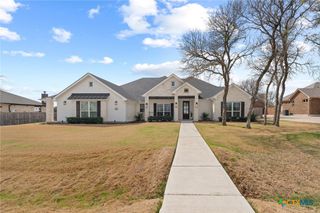
Discover refined country elegance in this stunning 3-bedroom, 2.5-bath custom home perfectly situated on 2.5 beautifully manicured acres. A stately brick driveway welcomes you home and a timeless front porch sets the tone for the quality and craftsmanship found throughout. Inside, you’ll find soaring ceilings, abundant natural light, and elegant tile floors that create a warm yet sophisticated ambiance. The open-concept layout is designed for both comfort and entertainment, highlighted by a gourmet kitchen featuring custom cabinetry, expansive countertops, and a layout that seamlessly connects to the dining and living areas. The primary suite offers a luxurious private retreat with a spacious ensuite bathroom and envious walk-in closet for two. Two additional bedrooms, a spacious guest bath, and a conveniently positioned powder room provide comfort and flexibility for family or guests. Step outside to enjoy the peace and privacy of the expansive grounds. A second detached garage-shop, plus the 24x36 workshop provides ample space for hobbies, storage, or business needs, while the picturesque pond adds to the tranquil country setting. The large backyard and expansive brick-paved patio are ideal for relaxing evenings or gatherings with friends and family. Located just minutes from Temple’s shopping, dining, and medical centers, this exceptional property offers the perfect blend of luxury, functionality, and country charm all within easy reach of city conveniences. Experience the elegance of 422 Callahan Loop where modern design, acreage, and timeless appeal come together to create the ultimate country estate.
- Listing Status:
- Pending
- Date Added:
- October 15, 2025
- Data Last Updated:
- July 7, 2026 at 4:20PM
- Listing Office:
- Skinner & Company : 254-931-0473
- Listing Agent:
- Tyler Skinner : 254-931-0473
- MLS ID:
- 595376

- General: AtticBookcasesBuilt-in FeaturesTray Ceiling(s)Ceiling Fan(s)Carbon Monoxide DetectorCrown MoldingDining AreaDry BarSeparate/Formal Dining RoomDouble VanityEntrance FoyerHigh CeilingsHome OfficeMultipleDining AreasPull Down Attic StairsRecessed LightingSplit BedroomsStorageWalk-In Closet(s)Wired for Sound
- Appliances: Double OvenDishwasherGas CooktopDisposalGas RangeOtherPlumbed For Ice MakerRange HoodSee RemarksVented Exhaust FanWater HeaterSome Gas AppliancesBuilt-In OvenCooktopMicrowave
- Laundry: Washer HookupGas Dryer HookupInsideLaundry in Utility RoomMain LevelLaundry RoomLaundry TubSink
- Flooring: CarpetTile
- A/C: Central AirElectric1 UnitAttic Fan
- Heating: CentralPropane
- Fireplace: StoneWood BurningOutsideFireplace
- Eco/Green Feature: Insulation
- General: Awning(s)Covered PatioDeckOtherPorchPatioPrivate YardRain GuttersSecurity LightingSee RemarksPropane Tank - OwnedPergola
- Style: RanchTraditional
- Other Structures: PergolaPorchDeckPatioCovered
- Pool: None
- Parking: AttachedDetachedGarage Faces FrontGarageGarage Door OpenerGarage Faces Side
- Roofing: CompositionShingle
- Windows: Plantation ShuttersWindow Treatments
- General: FrameMasonryStoneStone VeneerSpray Foam Insulation1Slab
- Road/Access: County Road
- Originating MLS: CTEXAS_TBBOR
- School District: Academy ISD
- County: Bell
- Topography: Sloping
- Zoning: CROOKED CREEK SUBDIVISIONBLOCK 001LOT 0007ACRES 2.53396663
- View: PondCreek/StreamView
- Fencing: Back YardChain LinkCross FencedPipe
- Utilities: Above Ground UtilitiesPropaneUnderground Utilities
- Water: Community/CoopPublic
- Sewer: Public SewerSeptic Tank
- Source: CTEXAS_TBBOR
This listing courtesy of Tyler Skinner , Skinner & Company
Monthly Payment
- Principal & Interest $
- Property Taxes $
- Home Insurance $
- VA Funding Fee $