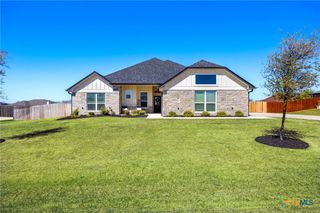
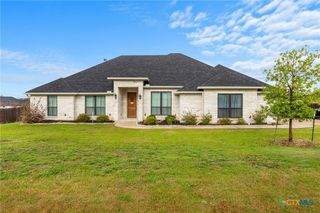
4412 Cedar Creek Road, Temple, TX 76504
- 4 beds |
- 3 baths |
- 2,433 sqft
 Single-Family Home
  Built in 2018
  0.75acre lot
 2 car garage
  $238/sqft
  Listed 24 days ago
Property Description
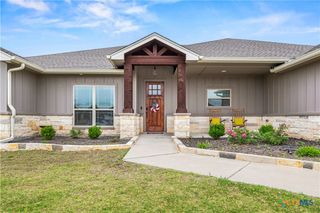
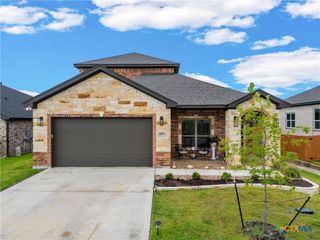
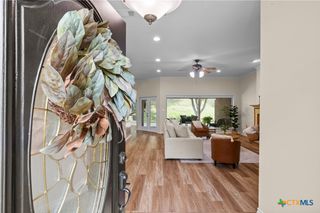
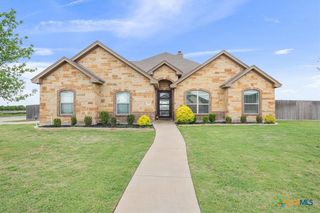
Modern farmhouse charm meets country tranquility on nearly an acre. This single-story home blends thoughtful design with everyday comfort, offering an open-concept layout and a smart split floor plan with 4 bedrooms and 3 full baths — including two bedrooms generous enough to serve as dual primary suites. Inside, character shows in every detail: elegant barn door accents, a kitchen anchored by a large island and Mayfair White granite countertops, and a warm beadboard pine ceiling. The kitchen and dining areas rise to high ceilings finished with wooden beam accents, while the main living space features remote-controlled, battery-powered window shades, with coordinating blinds throughout the rest of the home. Step outside to a covered patio built for entertaining, complete with a sink and dedicated grilling area — the perfect spot to take in the sunset and unwind on the porch. Additional features include pre-wiring for sound and security systems, a fully privacy-fenced yard, zoned irrigation in both the front and back, a combination asphalt and concrete driveway, and energy-efficient spray foam insulation. Ideally located just minutes from the popular West Adams dining scene, this property delivers the peace of country living without sacrificing convenience. Come experience it for yourself — schedule your showing today.
- Listing Status:
- Active
- Date Added:
- June 13, 2026
- Data Last Updated:
- July 7, 2026 at 5:16AM
- Listing Office:
- Bison Creek Real Estate LLC : 254-444-8992
- Listing Agent:
- Victor Olvera : 254-231-5449
- MLS ID:
- 616736

- General: Covered PatioOutdoor KitchenPorchPatioSecurity Lighting
- Style: RanchTraditional
- Other Structures: PorchPatioCovered
- Pool: None
- Roofing: CompositionShingle
- Windows: Double Pane WindowsPlantation ShuttersWindow Treatments
- General: HardiPlank TypeSpray Foam Insulation1Slab
- Road/Access: County Road
- Originating MLS: CTEXAS_TBBOR
- School District: Troy ISD
- County: Bell
- Zoning: LONG VIEW ESTATESBLOCK 001LOT 00050.750AC471323
- View: None
- Fencing: Back YardPrivacyWood
- Utilities: Trash Collection Private
- Water: Public
- Sewer: Not Connected (at lot)Aerobic SepticPublic Sewer
- Source: CTEXAS_TBBOR
This listing courtesy of Victor Olvera , Bison Creek Real Estate LLC
Monthly Payment
- Principal & Interest $
- Property Taxes $
- Home Insurance $
- VA Funding Fee $