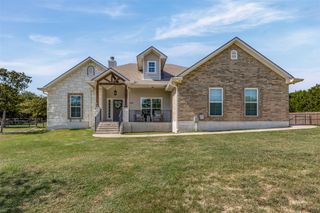
5164 Comanche DR, Temple, TX 76502
- 3 beds |
- 3 baths |
- 2,653 sqft
 Single-Family Home
  Built in 2023
  0.51acre lot
 2 car garage
  $166/sqft
  Listed 1 month ago
Property Description
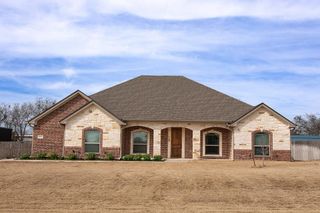
Step into the perfect blend of space, style, and serenity in this stunning home located in a desirable gated community offering a community pool, playground, and scenic walking trail leading to the lake—all with the added benefit of no city taxes. Situated on an oversized lot, this beautifully designed 2,653 sqft two-story home delivers both privacy and convenience in one exceptional package. Inside, you’ll find 3 spacious bedrooms, a dedicated office, and 2.5 bathrooms wrapped in a bright, open-concept layout designed for modern living. Luxury vinyl plank flooring runs throughout the entire home (no carpet), complementing custom cabinetry and elegant quartz countertops for a clean, elevated finish. The kitchen is built for everyday function and effortless entertaining, featuring Whirlpool stainless steel appliances, a large center island, an oversized walk-in pantry, and seamless flow into the dining and living areas. The primary suite offers a peaceful retreat with private access to the backyard patio, a generous walk-in closet, and a spa-inspired bathroom complete with a soaking tub, large walk-in shower, and double vanity. Secondary bedrooms are well-sized and versatile, perfect for guests, family, or additional workspace needs. Additional highlights include a large laundry room with utility sink, abundant storage throughout, and a spacious 2-car garage. The backyard provides exceptional privacy with endless potential—whether you're looking to relax, entertain, or simply enjoy the quiet surroundings. Blending thoughtful design, quality finishes, and a highly desirable community setting, this home is one you won’t want to miss.
- Listing Status:
- Active
- Data Last Updated:
- July 7, 2026 at 7:19AM
- Listing Office:
- eXp Realty, LLC : (888) 519-7431
- Listing Agent:
- Aundrea Dudik : (254) 598-0010
- MLS ID:
- 4785291
- General: Private Yard
- Other Structures: PorchPatioCovered
- Pool: None
- Parking: AttachedDrivewayGarageParking spaces: 2
- Roofing: CompositionShingle
- Windows: Double Pane Windows
- General: TwoSlab
- HOA Amenities: LakePlaygroundPoolTrail(s)Common Area Maintenance336.0Annually
- Originating MLS: actris
- School District: Belton ISD
- County: Bell
- Zoning: TANGLEWOODBLOCK 001LOT 03200922150955
- View: Neighborhood
- Fencing: None
- Utilities: Electricity ConnectedUnderground UtilitiesWater Connected
- Water: Public
- Sewer: Septic Tank
- Source: actris
This listing courtesy of Aundrea Dudik , eXp Realty, LLC
Monthly Payment
- Principal & Interest $
- Property Taxes $
- Home Insurance $
- VA Funding Fee $