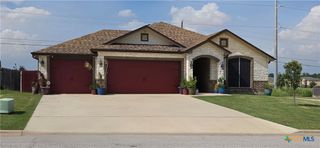
5221 Leaning Tree, Temple, TX 76502
- 4 beds |
- 3 baths |
- 2,741 sqft
 Single-Family Home
  Built in 2021
  7,928sqft lot
 2 car garage
  $128/sqft
  Listed 1 month ago
Property Description
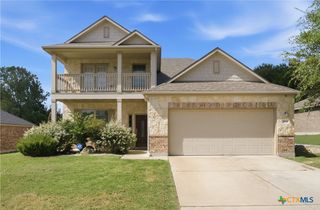
Welcome to this spacious and beautifully designed 2-story home offering 2,741 square feet of comfortable living space! Featuring 4 bedrooms, 2.5 bathrooms, 2 dining areas, and 2 living areas, this home provides the perfect blend of functionality and modern style. The main level boasts a private primary suite with an en-suite bath featuring a walk-in shower and walk-in closet. The open-concept kitchen is sure to impress with quartz countertops, a stunning tiled island, stainless steel appliances, and modern lighting throughout. Upstairs, you’ll find a versatile second living area/game room, providing additional space for entertaining, relaxing, or creating the perfect media room. Step outside to enjoy the extended covered patio, ideal for outdoor gatherings, barbecues, or simply unwinding after a long day. Conveniently located with easy access to shopping, restaurants, and everyday amenities, this home is also just a short drive to Baylor Scott & White Medical Center and the Olin E. Teague Veterans’ Medical Center, making commuting a breeze. Don’t miss your opportunity to own this move-in-ready home that offers space, style, and an unbeatable location! Call today to schedule your private showing.
- Listing Status:
- Pending
- Date Added:
- June 3, 2026
- Data Last Updated:
- July 7, 2026 at 7:18AM
- Listing Office:
- EG Realty : 254-218-4220
- Listing Agent:
- Jennifer Muniz : 254-913-8821
- MLS ID:
- 615197

- General: AtticBreakfast BarCeiling Fan(s)Dining AreaSeparate/Formal Dining RoomDouble VanityEntrance FoyerPrimary DownstairsMultiple Living AreasMultipleDining AreasMain Level PrimaryQuartz CountersRecessed LightingShower OnlySolid Surface CountersSeparate ShowerTub ShowerWalk-In Closet(s)Breakfast AreaKitchen IslandKitchen/Family Room Combo
- Appliances: DishwasherElectric RangeElectric Water HeaterDisposalMicrowaveSome Electric Appliances
- Laundry: Washer HookupElectric Dryer HookupInsideLaundry in Utility RoomMain LevelLaundry Room
- Flooring: CarpetLuxury Vinyl Plank
- A/C: Central AirElectric1 Unit
- Heating: CentralElectric
- Fireplace: None
- General: Covered PatioDeck
- Style: Traditional
- Other Structures: DeckPatioCovered
- Pool: None
- Roofing: CompositionShingle
- General: HardiPlank TypeMasonry2Slab
- Road/Access: City Street
- HOA Amenities: 350.0Annually
- Originating MLS: CTEXAS_TBBOR
- School District: Temple ISD
- County: Bell
- Zoning: THE BENDBLOCK 001LOT 0005ACRES .182491340
- View: None
- Fencing: Back YardPrivacy
- Utilities: Electricity AvailableHigh Speed Internet AvailableTrash Collection PublicWater AvailableElectricity on Property
- Water: Public
- Sewer: Public Sewer
- Source: CTEXAS_TBBOR
This listing courtesy of Jennifer Muniz , EG Realty
Monthly Payment
- Principal & Interest $
- Property Taxes $
- Home Insurance $
- VA Funding Fee $

 New - 1 day ago