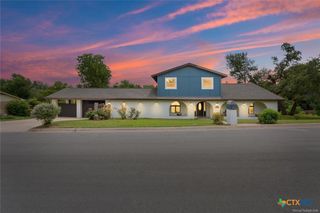
5303 Winrock Circle, Temple, TX 76502
- 4 beds |
- 3 baths |
- 3,363 sqft
 Single-Family Home
  Built in 1995
  0.35acre lot
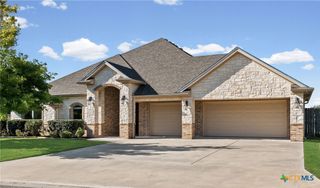
 2 car garage
  $169/sqft
  Listed 1 month ago
Property Description
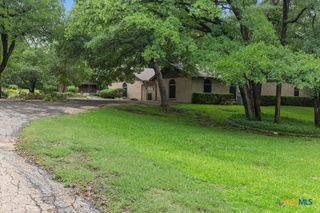
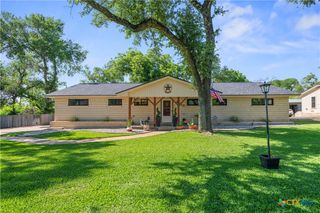
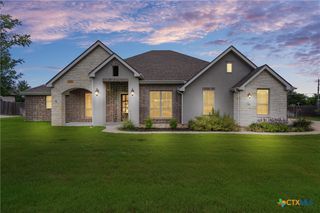
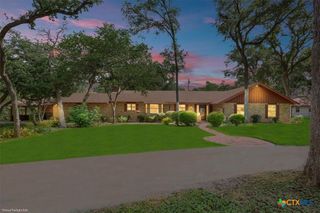
Welcome to this majestic home, nestled on a quiet cul-de-sac street. This beautifully updated home offers the perfect blend of space, comfort, and functionality. Inside, you'll find a sunroom, a spacious living areas, two dining areas, and an additional loft that provides flexible space for a game room, home office, or media area. Designed with versatility in mind, the home features a highly desirable layout with the primary bedroom and an additional secondary bedroom conveniently located on the main floor. The private primary suite offers a luxurious retreat with double vanities, a separate soaking tub and shower, and a large walk-in closet. The updated interior showcases modern finishes while maintaining a warm and inviting atmosphere throughout. Outside, enjoy the convenience of a two-car garage connected to the home by a charming breezeway. The expansive park-like backyard offers mature landscaping, plenty of room to entertain, and a peaceful setting to relax and unwind. With its desirable cul-de-sac location, flexible floor plan, generous living spaces, and beautiful updates, this home is a must-see!
- Listing Status:
- Active
- Date Added:
- June 4, 2026
- Data Last Updated:
- July 7, 2026 at 3:19AM
- Listing Office:
- Re/Max Better Place : (254) 699-2020
- Listing Agent:
- Tara Williams : (254) 458-5824
- MLS ID:
- 615934

- General: Porch
- Style: Ranch
- Other Structures: PorchCovered
- Pool: None
- Roofing: CompositionShingle
- General: MasonryVinyl Siding1Slab
- Road/Access: City Street
- Originating MLS: CTEXAS_FHAAR
- School District: Temple ISD
- County: Bell
- Zoning: TIMBER RIDGEBLOCK 001LOT 0030134538
- View: None
- Fencing: Full
- Utilities: Cable AvailableElectricity AvailableTrash Collection Public
- Water: Not Connected (at lot)Public
- Sewer: Not Connected (at lot)Public Sewer
- Source: CTEXAS_FHAAR
This listing courtesy of Tara Williams , Re/Max Better Place
Monthly Payment
- Principal & Interest $
- Property Taxes $
- Home Insurance $
- VA Funding Fee $