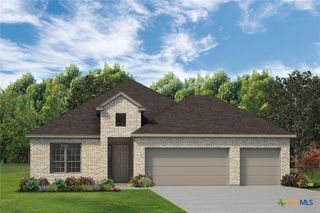
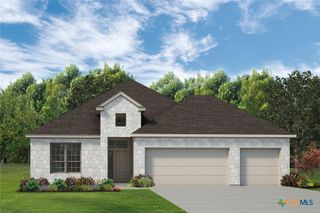
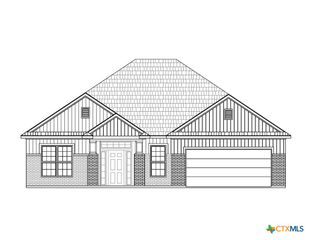
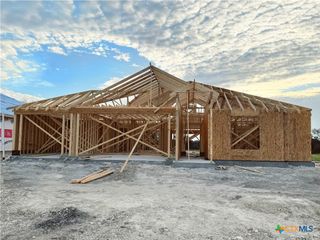
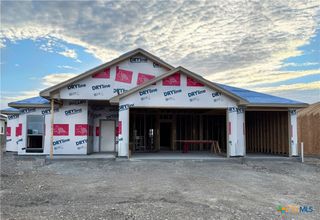
6017 Salerno Street, Temple, TX 76502
- 4 beds |
- 3 baths |
- 2,266 sqft
 Single-Family Home
  Built in 2024
  0.28acre lot
 3 car garage
  $190/sqft
  Listed 1 month ago
Property Description
This well-designed home offers a clean, modern layout with architectural touches that give the space character. From the moment you walk in, the open layout and beamed ceilings give the space character without feeling overdone, striking a balance between warmth and modern design. The main living area centers around a fireplace and flows easily into the kitchen and dining spaces. The kitchen is both functional and polished, with a large island, ample storage, and clean finishes that hold up to everyday use. The primary suite is well sized and comfortable, offering a layout that works without wasted space. The primary bath features dual vanities, a soaking tub, a walk-in shower, and a generously sized walk-in closet. Three additional bedrooms provide flexibility for family or guests, a home office, or hobbies, supported by a full secondary bath and a convenient half bath for everyday use. A dedicated drop zone adds everyday functionality, while the three-car garage provides storage and flexibility. Outside, the fully fenced backyard offers usable space and privacy, with a covered patio that extends the living area outdoors. Conveniently located within walking distance of the community pool, playground, and dog park, the home also offers easy access to neighborhood amenities. Well maintained and thoughtfully designed, this move-in ready home offers the feel of new construction without the wait.
- Listing Status:
- Pending
- Date Added:
- June 2, 2026
- Data Last Updated:
- July 7, 2026 at 7:18AM
- Listing Office:
- Clearwater Realty : 254-721-1979
- Listing Agent:
- Louis Parker : 254-721-1979
- MLS ID:
- 615624

- General: Beamed CeilingsBuilt-in FeaturesCeiling Fan(s)Carbon Monoxide DetectorDouble VanityGarden Tub/Roman TubOpen FloorplanRecessed LightingSee RemarksSeparate ShowerTub ShowerWalk-In Closet(s)Breakfast BarBreakfast AreaCustom CabinetsGranite CountersKitchen IslandKitchen/Family Room ComboKitchen/Dining ComboPantry
- Appliances: DishwasherElectric Water HeaterGas CooktopDisposalOvenWater HeaterSome Gas AppliancesBuilt-In OvenCooktopMicrowave
- Laundry: Laundry Room
- Flooring: CarpetTile
- A/C: Central AirElectric1 Unit
- Heating: CentralElectricFireplace(s)
- Fireplace: Living RoomFireplaceFireplaces: 1
- General: Covered PatioPorch
- Style: Traditional
- Other Structures: PorchPatioCovered
- Pool: CommunityIn Ground
- Parking: AttachedDoor-MultiGarage Faces FrontGarageGarage Door Opener
- Roofing: CompositionShingle
- General: BrickMasonryStone Veneer1Slab
- HOA Amenities: 350.0Annually
- Originating MLS: CTEXAS_TBBOR
- School District: Temple ISD
- County: Bell
- Zoning: BELLA TERRA PHASE IIBLOCK 013LOT 0019506294
- View: Other
- Fencing: Back YardPrivacy
- Utilities: Natural Gas AvailableHigh Speed Internet AvailableTrash Collection Public
- Water: Public
- Sewer: Public Sewer
- Source: CTEXAS_TBBOR
This listing courtesy of Louis Parker , Clearwater Realty
Monthly Payment
- Principal & Interest $
- Property Taxes $
- Home Insurance $
- VA Funding Fee $

 New - 1 day ago