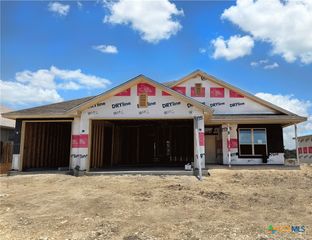
6213 Brasada Lane, Temple, TX 76502
- 4 beds |
- 3 baths |
- 2,128 sqft
 Single-Family Home
  Built in 2022
  10,498sqft lot
 2 car garage
  $211/sqft
  Listed 1 month ago
Property Description
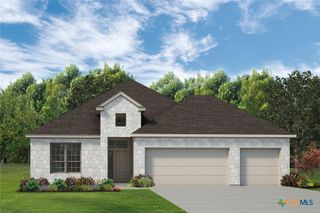
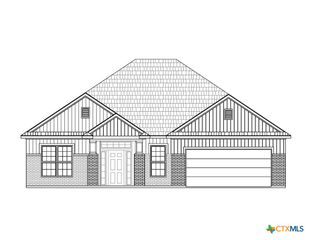
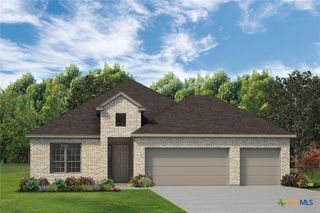
Welcome to life's next chapter in one of Temple's most sought-after neighborhoods. This stunning four-bedroom, two-and-a-half-bathroom home delivers thoughtfully designed living space that checks every box on your wish list! Step inside this pristine one owner home and discover an inviting floorplan that seamlessly blends everyday functionality with effortless style to maximize your family’s enjoyment. The primary bedroom serves as a true retreat, offering the kind of space and comfort that makes this space a perfect sanctuary! Three additional bedrooms provide plenty of room for family or guests, or that home office you've been promising yourself. This home features Mohawk “RevWood” laminated wood flooring throughout plus, tile flooring in the bathrooms and laundry room (no carpet). The heart of this home is built for gathering. The Living Room area offers a warm and welcoming atmosphere that draws everyone together. Large windows in the Living and Dining areas allow an abundance of natural sunlight. The half bath just off the Living Room adds a practical touch that busy households will genuinely appreciate. Outside, the residential setting provides a peaceful backdrop for morning coffee rituals and weekend relaxation on the covered patio allowing you to enjoy this space year around. Roof shingles (Class 4 Impact-resistant) replaced 2025. Greenspace beyond the back fence means no backyard neighbors. This home is near the community pool, cabana and walking trails. You will also appreciate the proximity to local schools, grocery stores, shopping, restaurants, Baylor Scott and White Medical Center, and VA hospital are only minutes away. Schedule your private showing today!
- Listing Status:
- Pending
- Date Added:
- May 12, 2026
- Data Last Updated:
- July 7, 2026 at 7:18AM
- Listing Office:
- Mary Jane Roach Realty, LLC : 254-721-0017
- Listing Agent:
- Mary Jane Roach : 254-721-0017
- MLS ID:
- 612964

- General: Built-in FeaturesCeiling Fan(s)ChandelierDouble VanityGarden Tub/Roman TubOpen FloorplanPull Down Attic StairsRecessed LightingSplit BedroomsSoaking TubSeparate ShowerTub ShowerWindow TreatmentsBreakfast BarBreakfast AreaCustom CabinetsEat-in KitchenKitchen IslandKitchen/Family Room ComboKitchen/Dining ComboPantry
- Appliances: DishwasherElectric RangeElectric Water HeaterDisposalWater HeaterSome Electric AppliancesCooktopMicrowaveRange
- Laundry: Washer HookupElectric Dryer HookupGas Dryer HookupLaundry in Utility RoomMain LevelLaundry Room
- Flooring: Luxury Vinyl PlankTile
- A/C: Central AirElectric1 Unit
- Heating: CentralElectricFireplace(s)
- Fireplace: Living RoomWood BurningFireplaceFireplaces: 1
- General: Covered PatioPorchCabana
- Style: Traditional
- Other Structures: CabanaPorchPatioCovered
- Pool: CabanaCommunityIn GroundOutdoor Pool
- Parking: AttachedDoor-SingleGarage Faces FrontGarageGarage Door Opener
- Roofing: CompositionShingle
- Windows: Window Treatments
- General: HardiPlank TypeStone Veneer1Slab
- Road/Access: City Street
- HOA Amenities: 550.0Annually
- Originating MLS: CTEXAS_TBBOR
- School District: Belton ISD
- County: Bell
- Zoning: LEGACY RANCH PHASE IIBLOCK 002LOT 0006476159
- View: None
- Fencing: Back YardPrivacyWood
- Utilities: Cable AvailableElectricity AvailableHigh Speed Internet AvailableUnderground UtilitiesElectricity on Property
- Water: Public
- Sewer: Public Sewer
- Source: CTEXAS_TBBOR
This listing courtesy of Mary Jane Roach , Mary Jane Roach Realty, LLC
Monthly Payment
- Principal & Interest $
- Property Taxes $
- Home Insurance $
- VA Funding Fee $

 New - 1 day ago