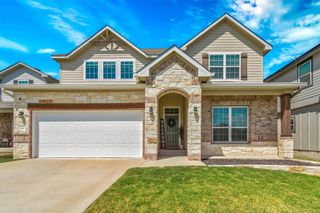
6217 Dorothy Muree DR, Temple, TX 76502
- 5 beds |
- 3 baths |
- 3,151 sqft
 Single-Family Home
  Built in 2018
  5,994sqft lot
 2 car garage
  $108/sqft
  Listed 1 month ago
Property Description
The open-concept layout flows effortlessly from room to room, grounded by luxury vinyl flooring throughout — not a square foot of carpet in sight. The heart of the home is a chef-ready kitchen featuring granite countertops, a generous center island, stainless steel appliances, double ovens, and abundant cabinetry. Whether you're hosting a dinner party or a quiet weeknight in, this space delivers. The sought-after Ultimate floor plan is built for real life. The sequestered primary suite offers a true retreat — private, peaceful, and away from the activity of the home. Four additional bedrooms adapt to whatever you need: guest rooms, a home office, a hobby space, or room to grow. Upstairs, a spacious loft adds a second living area perfect for movie nights, gaming, or working from home. Three walk-in closets ensure storage is never an afterthought. Outside, a fully fenced backyard gives you the space to unwind, entertain, or build the outdoor sanctuary you've been envisioning. A full sprinkler system keeps the lawn lush with minimal effort. Ideally situated near shopping, dining, top-rated schools, parks, medical facilities, and major commuting routes, Alta Vista delivers the ease of modern convenience without sacrificing neighborhood character.
- Listing Status:
- Active
- Data Last Updated:
- July 7, 2026 at 6:19AM
- Listing Office:
- Berkshire HathawayHS PenFed TX : (214) 257-1111
- Listing Agent:
- marlon Daniels : (713) 548-3173
- MLS ID:
- 8761706
- General: None
- Other Structures: PatioCovered
- Pool: None
- Parking: DrivewayParking spaces: 2
- Roofing: Shingle
- Windows: None
- General: TwoSlab
- HOA Amenities: None
- Originating MLS: actris
- School District: Academy ISD
- County: Bell
- Zoning: ALTA VISTA PHASE IIIBLOCK 002LOT 00130651333608
- View: Neighborhood
- Fencing: Back Yard
- Utilities: Cable ConnectedElectricity AvailableHigh Speed InternetWater Connected
- Water: Public
- Sewer: None
- Source: actris
This listing courtesy of marlon Daniels , Berkshire HathawayHS PenFed TX
Monthly Payment
- Principal & Interest $
- Property Taxes $
- Home Insurance $
- VA Funding Fee $