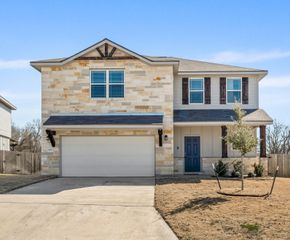
9906 Jett DR, Temple, TX 76502
- 4 beds |
- 3 baths |
- 1,951 sqft
 Single-Family Home
  Built in 2026
  0.55acre lot
 3 car garage
  $200/sqft
  Listed 14 days ago
Property Description
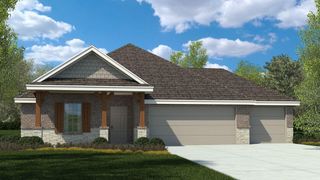
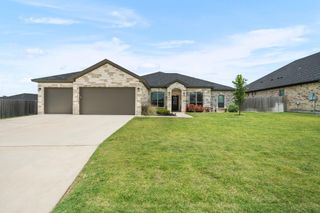
Come check out the Monroe floorplan in Temple, Texas at our Homestead community. This incredible single-story 1,951 approximate sq. ft., 3 car garage option is perfect for you. The four-bedroom and 2.5-bathroom layout, comfortably accommodates friends, family, and guest. When you enter the home, you’ll be greeted with two bedrooms and a secondary bathroom and another secondary bedroom next to the car garage. Continuing down the hallway, find yourself in the open concept living area that blends the kitchen, great room, and dining area. The kitchen features flat panel birch cabinets and granite countertops, with decorative tile backsplash. It is set off from the lining areas by a kitchen island with a built-in sink. From the dining room are you have easy access to the covered patio. Walking through the great room, you’ll find the primary bedroom with an attached bathroom. The bathroom has a double vanity and a walk-in shower that can be opted for a tub and shower, and a large walk-in closet for all your belongings. Like with all our homes, you’ll never be too far from home with our smart home technology thoughtfully designed into every detail. Contact us today to find your home in Homestead.
- Listing Status:
- Active
- Data Last Updated:
- July 7, 2026 at 2:17AM
- Listing Office:
- Nexthome Tropicana Realty : (254) 616-1850
- Listing Agent:
- Eleonora Santana : (254) 616-1850
- MLS ID:
- 8495970
- General: See Remarks
- Other Structures: Porch
- Pool: None
- Parking: AttachedGarageParking spaces: 3
- Roofing: AsphaltShingle
- Windows: ENERGY STAR Qualified Windows
- General: OneSlab
- HOA Amenities: BBQ Pit/GrillCurbsStreet LightsSee Remarks250.0Annually
- Originating MLS: actris
- School District: Academy ISD
- County: Bell
- Zoning: Phase 1Block 2Lot 2526846
- View: None
- Fencing: Back YardPrivacyWood
- Utilities: Cable AvailableElectricity AvailablePhone AvailableSewer AvailableWater Available
- Water: Public
- Sewer: Public Sewer
- Source: actris
This listing courtesy of Eleonora Santana , Nexthome Tropicana Realty
Monthly Payment
- Principal & Interest $
- Property Taxes $
- Home Insurance $
- VA Funding Fee $