101 Burnett Street, Terrell, TX 75160
- 3 beds |
- 4 baths |
- 2,122 sqft
 Single-Family Home
 Built in 2025
 7,405sqft lot
 2 car garage
 $172/sqft
 Listed 11 days ago
Property Description
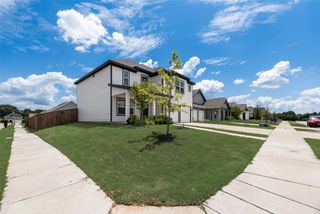
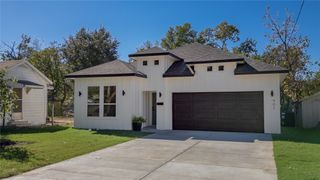
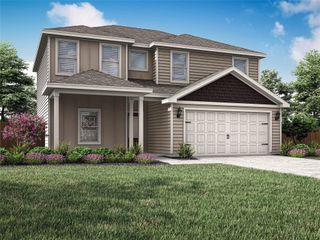
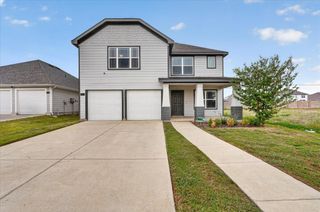
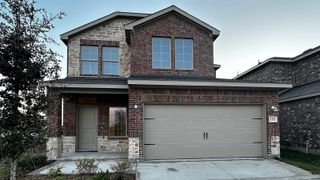
2% of the purchase price toward your closing costs when you use the preferred lender, subject to lender terms and eligibility. Built in 2025, this 3-bedroom, 3.5-bath home in Terrell, Texas, sits on a corner lot with a covered front porch, a large fenced backyard, and no HOA. The brick and board-and-batten exterior gives it curb appeal, and the long driveway leads to a side-entry two-car garage. Inside, natural light fills the open living and dining areas, with luxury vinyl plank flooring throughout the main level. The kitchen has quartz countertops, stainless steel appliances, a center island, and a pantry. You can walk straight into the kitchen from the garage, which makes grocery runs a little easier. All three bedrooms have their own private bathroom, and the primary suite features a tray ceiling and a large walk-in closet with a window. Upstairs, a second living area opens to a balcony and gives you extra room for a home office or a place to unwind. There’s also a dedicated laundry room and a half bath for guests. The backyard has plenty of room for pets, a garden, or a weekend cookout. Ben Gill Park and Terrell Crossing Shopping Center are a short drive away, with easy access to Spur 557 and I-20. Come see it for yourself. Schedule a showing today.
- Listing Status:
- Active
- Data Last Updated:
- November 22, 2026 at 7:20PM
- Listing Office:
- EXP REALTY : 888-519-7431
- Listing Agent:
- Monty Dupree :
- Contact:
- 832-244-9307
- MLS ID:
- 21433604

- General: BalconyLighting
- Style: Detached
- Pool: None
- Parking: DrivewayGarage
- Roofing: Shingle
- General: Board & Batten SidingBrick2Slab
- Originating MLS: NTR_NTREIS
- School District: Terrell ISD
- County: Kaufman
- Zoning: NELSON BLOCK 7 LOT 432195
- Fencing: Back YardWood
- Utilities: Sewer AvailableWater AvailableCable Available
- Water: Public
- Sewer: Public Sewer
- Source: NTR_NTREIS
This listing courtesy of Monty Dupree , EXP REALTY
Monthly Payment
- Principal & Interest $
- Property Taxes $
- Home Insurance $
- VA Funding Fee $