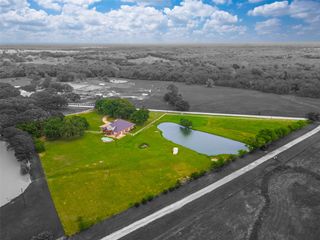
10504 County Road 2450, Terrell, TX 75160
- 5 beds |
- 3 baths |
- 3,830 sqft
 Single-Family Home
  Built in 1991
  6.05acre lot
 2 car garage
  $198/sqft
  Listed 2 months ago
Property Description
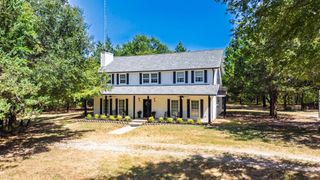
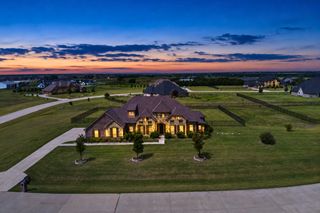
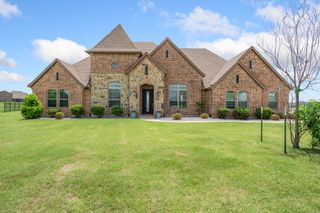
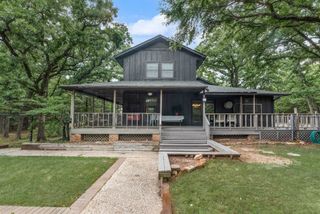
LUXURY HOME ON SIX PRIVATE WOODED ACRES! Tucked behind a canopy of mature oaks just outside Terrell, this 5 bedroom 3 bathroom home offers 3,830 square feet of thoughtful and elegant living space with a 2 car garage and total privacy. Double iron front doors open into a living room with a stone accented fireplace and wall mounted television, flowing into a formal dining area and a chef ready eat-in kitchen featuring a professional dual fuel gas range with double electric oven, vent hood, farmhouse sink, and a large center island built for gathering. A dedicated mudroom that doubles as tornado rated shelter with built ins and waterline and space for refrigerator, walk in pantry, and a spacious laundry room with a utility sink keep everyday life organized. Every part of this home was well thought out, down to the last detail. The primary suite is a true retreat with a vaulted ceiling, a window seat overlooking the land, a luxury bathroom with dual rain shower heads in the oversize shower, freestanding soaking claw tub, and oversized closet with custom built ins. Three additional bedrooms offer flexible space, each finished with durable flooring and abundant natural light. Step outside to not one but two covered patios! The back patio is thoughtfully finished with wood plank ceilings and 2 fans, ideal for entertaining or unwinding under the trees, plus a fenced area with a shed and plenty of room to roam. Terrell is known for its historic downtown, brick lined streets, and small town charm, all just 35 minutes from downtown Dallas. Tons of shopping, restaurants and recreation are just a short drive from your new home. Proudly Claim Your Piece of Texas!
- Listing Status:
- Active
- Data Last Updated:
- October 14, 2026 at 12:20AM
- Listing Office:
- Regal, REALTORS : 972-771-6970
- Listing Agent:
- Bill Moomaw :
- Contact:
- 903-880-3989,903-880-3989
- MLS ID:
- 21351689

- General: StorageShed(s)
- Style: DetachedFarmhouse
- Other Structures: Shed(s)
- Pool: None
- Parking: Additional ParkingCoveredDoor-SingleDrivewayGarageOpenGarage Faces Side
- Roofing: Metal
- General: Brick2Slab
- Originating MLS: NTR
- School District: Terrell ISD
- County: Hunt
- Zoning: S3112 GRECO ESTATES LOT 5 ACRES 6.0501106823
- Fencing: Back YardWood
- Utilities: PropaneSeptic AvailableWater Available
- Water: Community/Coop
- Sewer: Aerobic Septic
- Source: NTR
- Exclusions: Personal Property
This listing courtesy of Bill Moomaw , Regal, REALTORS
Monthly Payment
- Principal & Interest $
- Property Taxes $
- Home Insurance $
- VA Funding Fee $