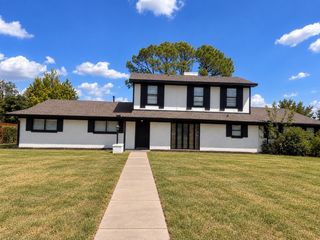
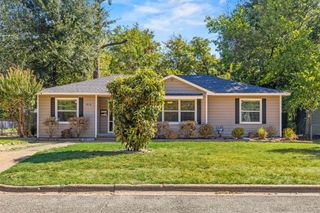
301 Mineral Wells, Terrell, TX 75160
- 3 beds |
- 3 baths |
- 1,815 sqft
 Single-Family Home
  Built in 2022
  4,312sqft lot
 1 car garage
  $118/sqft
  Listed 5 days ago
Property Description
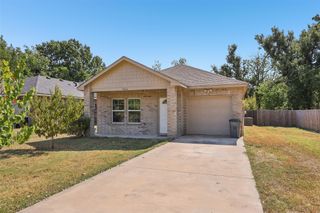
**Bold curb appeal, soaring ceilings, and stylish modern finishes make this beautiful two story brick home anything but ordinary!** Washer and dryer included! Situated on a desirable corner lot in Terrell, this inviting home combines an impressive architectural design with a thoughtfully arranged floor plan that makes everyday living and entertaining a pleasure. Step inside to discover dramatic ceilings, abundant natural light, attractive wood look tile flooring, and a striking staircase featuring sleek black metal railings and wood handrails. The open living and dining areas flow seamlessly into a welcoming kitchen featuring white cabinetry, generous counter space, a breakfast bar, and a full suite of stainless steel appliances. The first floor primary suite offers a comfortable private retreat with a walk in closet and a spacious bathroom featuring dual sinks, a soaking tub, and a separate glass enclosed shower surrounded by beautiful tile. Upstairs, two additional bedrooms share a full bathroom, providing plenty of flexibility for family, guests, or a home office. Large windows throughout the home create a bright, inviting atmosphere, while neutral paint colors and updated finishes provide a clean, contemporary look. Outside, the handsome brick exterior, covered front porch, and decorative iron fencing give the home distinctive curb appeal, while the fenced backyard offers plenty of grassy space for outdoor entertaining, pets, or relaxing. Complete with an attached garage, convenient first floor laundry area, and easy access to Terrell's shopping, dining, and everyday conveniences, this home delivers an appealing blend of style, comfort, and functionality.
- Listing Status:
- Active
- Data Last Updated:
- October 13, 2026 at 1:18PM
- Listing Office:
- Aplomb Real Estate : 214-450-7856
- Listing Agent:
- Chad Joyce :
- Contact:
- 214-450-7856
- MLS ID:
- 21406613

- Style: TraditionalDetached
- Pool: None
- Parking: ConcreteDoor-SingleDrivewayEnclosedGarageGarage Door OpenerInside EntranceKitchen LevelGarage Faces Rear
- General: BrickStucco2
- Originating MLS: NTR_NTREIS
- School District: Terrell ISD
- County: Kaufman
- Zoning: DEWBERRY 2NDBLOCK 4LOT 822551
- Utilities: Sewer AvailableWater AvailableCable Available
- Water: Public
- Sewer: Public Sewer
- Source: NTR_NTREIS
This listing courtesy of Chad Joyce , Aplomb Real Estate
Monthly Payment
- Principal & Interest $
- Property Taxes $
- Home Insurance $
- VA Funding Fee $