6632 Lakeridge Drive, Texarkana, TX 75503
- 4 beds |
- 4 baths |
- 3,858 sqft
 Single-Family Home
  Built in 1996
  0.92acre lot
 —— car garage
  $159/sqft
  Listed 1 year ago
Property Description
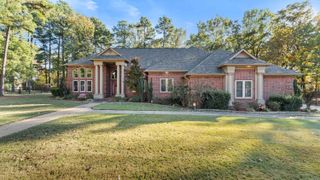
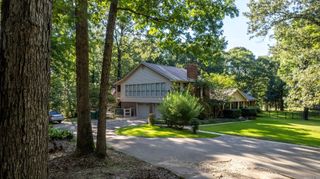
A short walk to the golf course - imagine calling this beautiful property home! As you pull up to the circle drive at this gracious home you will know that this is a special place. Enter through the double doors to a spectacular view the private & landscaped backyard. Start your day with coffee on the screened-in porch and end your day with the serene views of the forest framing your backyard. The floor plan is perfect! Split primary bedroom and en suite bath at one end of the house for privacy. Full guest bathroom convenient to living areas and accessible from back porch. Two first-floor bedrooms at the opposite end of the house that share a full bath, PLUS an upstairs bedroom (or bonus area) with full bath. You will love the HUGE kitchen with tons of cabinets, work space and a wet bar with a wine refrigerator. The detached garage is ideal for projects, or for extra storage. Call today--you don't want to miss this property!
- Listing Status:
- Active
- Date Added:
- April 28, 2025
- Data Last Updated:
- May 31, 2026 at 5:05PM
- Listing Office:
- Century 21 All Points Realty : 903-832-4561
- Listing Agent:
- Claudia Snow : 903-277-0974
- MLS ID:
- 25017734

- General: BrickFramePatioPorchBoat DockChain LinkWood Fence
- Style: Traditional
- Parking: GarageParking PadsTwo CarDetached
- Roofing: Architectural Shingle
- General: One StorySlab
- Road/Access: Paved
- HOA Amenities: 0.0
- County: Bowie
- Utilities: Water-Public
This listing courtesy of Claudia Snow , Century 21 All Points Realty
Monthly Payment
- Principal & Interest $
- Property Taxes $
- Home Insurance $
- VA Funding Fee $