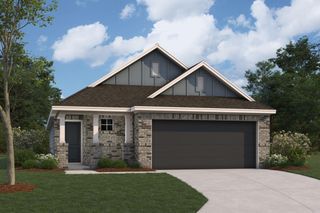
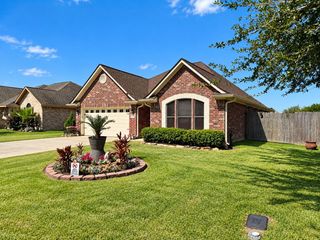
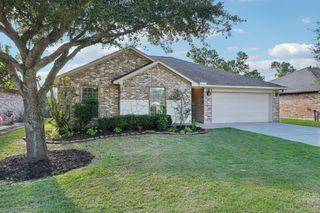
10626 Deussen Lane, Texas City, TX 77591
- 4 beds |
- 2 baths |
- 1,690 sqft
 Single-Family Home
  Built in 2024
  —— sqft lot
  2 car garage
  $186/sqft
  Listed 7 days ago
Property Description
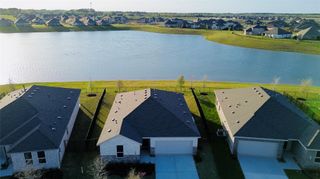
Enjoy modern comfort and exceptional outdoor living at 10626 Deussen Lane in Texas City! This 4-bedroom, 2-bath features an open layout connecting the living area and kitchen. White cabinetry, stainless steel appliances, a gas stove, pendant lighting, and a breakfast bar create an inviting space for everyday living and entertaining. All appliances convey, including the washer and dryer! Step outside to a spacious covered patio featuring two ceiling fans with lights, an outdoor cooking area, and an outdoor keg setup. Unwind in the six-person Dr. Wellness hot tub, complete with two pumps, 130+ jets, lighting, speakers, and headrests. With no rear neighbors the backyard offers an open backdrop for relaxing or hosting guests.Additional features include a water softener and filtration system, sprinkler system, tankless gas water heater, smart-home security system, and precut storm window coverings for the entire home. No MUD tax! Schedule your showing today!
- Listing Status:
- Active
- Date Added:
- October 6, 2026
- Data Last Updated:
- October 13, 2026 at 1:06PM
- Listing Office:
- JLA Realty : 713-489-8130
- Listing Agent:
- Kristen Serrato : 1+832-390-8203
- MLS ID:
- 57025601
- General: Side YardSprinkler SystemSpa/Hot Tub
- Style: Contemporary/ModernTraditional
- Parking: Attached
- Roofing: Composition
- Windows: Window Coverings
- General: Insulation - Blown CelluloseBrickWood Siding1Slab
- Road/Access: Concrete
- HOA Amenities: Jogging PathParkPlaygroundSplash Pad525.0Annually
- Originating MLS: Houston Association of Realtors
- School District: 17 - Dickinson
- County: Galveston
- Zoning: LOT 3 BLK 1 CENTRAL PARK SOUTH SEC 3 (2024) ABST 208238203010003000
- Fencing: Back YardFull
- Water: Public
- Sewer: Public Sewer
- Source: Houston Association of Realtors
This listing courtesy of Kristen Serrato , JLA Realty
Monthly Payment
- Principal & Interest $
- Property Taxes $
- Home Insurance $
- VA Funding Fee $

 New - 1 day ago