1205 28th Avenue N, Texas City, TX 77590
- 4 beds |
- 3 baths |
- 2,666 sqft
 Single-Family Home
  Built in 1999
  0.28acre lot
 2 car garage
  $146/sqft
  Listed 9 days ago
Property Description
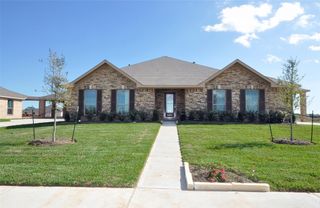
**WATERFRONT + OVERSIZED LOT + APPROX. 1-YEAR-OLD ROOF!** Beautiful two-story brick home on an 11,985 sq ft lot with mature trees and exterior updates completed approximately one year ago. This 4-bedroom, 2.5-bath home offers 2,666 sq ft with an open layout, private first-floor study, spacious family room with gas-log fireplace, and island kitchen with abundant cabinetry, generous counter space, gas cooktop and double ovens. The first-floor primary suite offers a private retreat, while upstairs you'll find 3 additional bedrooms and a large game room. Step outside to a covered patio overlooking the expansive fenced backyard and peaceful pond setting. Additional highlights include a storage building, attached 2-car garage and extended driveway. All this with a low mandatory HOA of approximately $60 per year—buyer to independently verify current dues, fees, assessments and seller-reported updates.
- Listing Status:
- Active
- Date Added:
- August 19, 2026
- Data Last Updated:
- August 28, 2026 at 9:06PM
- Listing Office:
- LPT Realty, LLC : 877-366-2213
- Listing Agent:
- Jerry Henson : 1+832-951-6900
- MLS ID:
- 96287795
- Style: Traditional
- Parking: AttachedDouble-Wide DrivewayExtra Driveway
- Roofing: Composition
- Windows: Solar Screens
- General: Brick2Slab
- Road/Access: Concrete
- HOA Amenities: 60.0Annually
- Originating MLS: Houston Association of Realtors
- School District: 52 - Texas City
- County: Galveston
- Zoning: ABST 167 D RICHARDSON SUR THE ISLANDS PHASE 4 (99)BLOCK 4415800040022000
- Fencing: Back Yard
- Water: Public
- Sewer: Public Sewer
- Source: Houston Association of Realtors
This listing courtesy of Jerry Henson , LPT Realty, LLC
Monthly Payment
- Principal & Interest $
- Property Taxes $
- Home Insurance $
- VA Funding Fee $