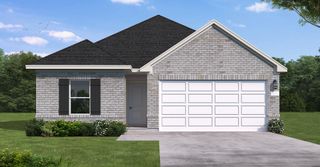
12118 Cannon Cove Lane, Texas City, TX 77591
- 3 beds |
- 2 baths |
- 1,642 sqft
 Single-Family Home
  Built in 2026
  5,428sqft lot
 2 car garage
  $195/sqft
  Listed 14 days ago
Property Description
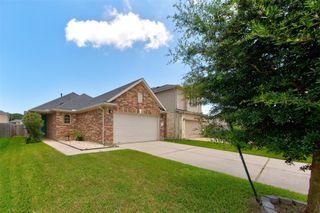
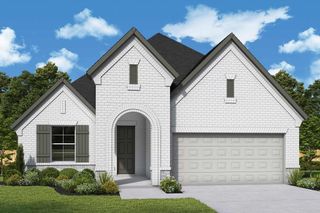
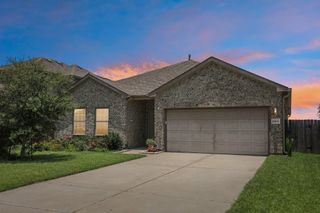
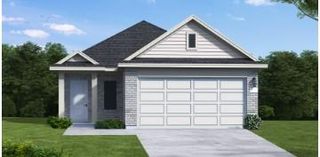
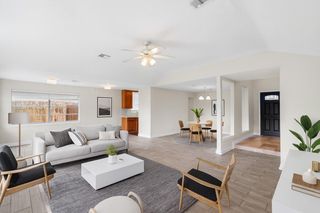
Welcome to the Wise floorplan by Coventry Homes a Dream Finders Homes Company nestled in the newest master planned community in Texas City! The stunning single story home offers the perfect blend of comfort, style and functionality. Featuring, 3 bedrooms, 2 baths, and a 2-car garage, the Wise floorplan is thoughtfully designed for modern living. The open concept layout flows seamlessly from the spacious family room into the casual dining area and well appointed kitchen, complete with a walk in pantry perfect for entertaining and everyday life. Retreat to you private primary suite, featuring a dedicated primary bath and generous walk in closet. Two additional bedrooms share a full bath, offering flexibility for family, guests, or a home office. Don't miss your chance to call this incredible community home, schedule you visit today!
- Listing Status:
- Active
- Date Added:
- June 22, 2026
- Data Last Updated:
- July 6, 2026 at 7:08AM
- Listing Office:
- Coventry Homes : 713-909-3040
- Listing Agent:
- Jared Turner : 1+713-909-3040
- MLS ID:
- 8507076
- Style: Traditional
- Parking: Attached
- Roofing: Composition
- Windows: Insulated/Low-E windows
- General: Batts InsulationBrickStucco1Slab
- Road/Access: ConcreteCurbsGutters
- HOA Amenities: Dog ParkPickleball CourtPlaygroundPoolSplash PadTrail(s)700.0Annually
- Originating MLS: Houston Association of Realtors
- School District: 17 - Dickinson
- County: Galveston
- Zoning: na
- Water: PublicWater District
- Sewer: Public Sewer
- Source: Houston Association of Realtors
This listing courtesy of Jared Turner , Coventry Homes
Monthly Payment
- Principal & Interest $
- Property Taxes $
- Home Insurance $
- VA Funding Fee $

 New - 2 days ago