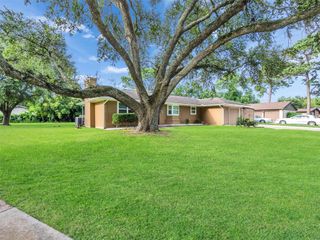
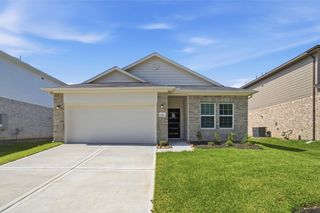
24 11th Avenue N, Texas City, TX 77590
- 3 beds |
- 2 baths |
- 1,836 sqft
 Single-Family Home
  Built in 1978
  9,187sqft lot
 —— car garage
  $147/sqft
  Listed 10 days ago
Property Description
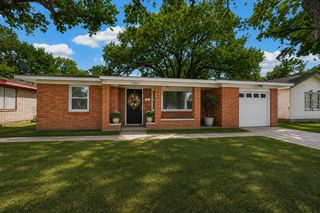
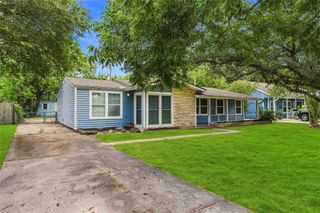
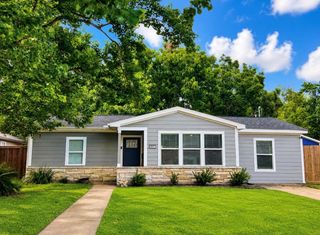
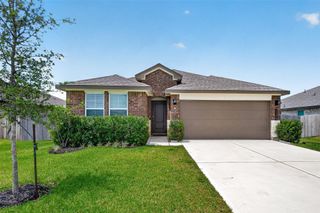
Welcome to 24 11th Ave N, a beautifully renovated home offering modern finishes, flexible living space, and plenty of character in the heart of Texas City. Step inside to a bright, inviting interior featuring an updated kitchen with quartz countertops, refreshed cabinetry, modern fixtures, and an open layout that flows naturally into the living and dining areas. The home offers 3 bedrooms, 2 full bathrooms, plus a versatile upstairs bonus space that is perfect for a media room, home office, or additional living area. Thoughtful updates throughout give the home a clean, move-in-ready feel while maintaining its unique charm. Outside, enjoy a spacious lot with plenty of room for entertaining, pets, additional parking, or outdoor projects. Just minutes from the Texas City Dike, parks, shopping, dining, and major roadways, this property offers a great combination of style, space, and flexibility. Schedule your private showing and see everything this renovated Texas City home has to offer.
- Listing Status:
- Active
- Date Added:
- August 14, 2026
- Data Last Updated:
- August 24, 2026 at 10:07PM
- Listing Office:
- eXp Realty LLC : 888-519-7431
- Listing Agent:
- Matthew Smythe : 1+832-576-7197
- MLS ID:
- 85317637
- General: Side YardShed(s)
- Style: Traditional
- Parking: Driveway GateNo Garage
- Roofing: Composition
- General: Spray Foam InsulationVinyl Siding1Pillar/Post/Pier
- Road/Access: Concrete
- Originating MLS: Houston Association of Realtors
- School District: 52 - Texas City
- County: Galveston
- Zoning: ABST 205 J B WELLS SUR LOTS 45 & W 23.5 OF LOT 6 BLK 345 TE703003450004000
- Fencing: Full
- Water: Public
- Sewer: Public Sewer
- Source: Houston Association of Realtors
This listing courtesy of Matthew Smythe , eXp Realty LLC
Monthly Payment
- Principal & Interest $
- Property Taxes $
- Home Insurance $
- VA Funding Fee $