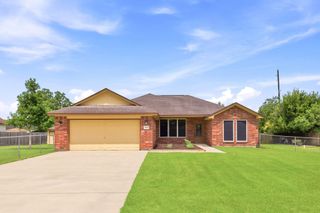
4206 Fenwick Drive, Texas City, TX 77591
- 3 beds |
- 3 baths |
- 1,988 sqft
 Single-Family Home
  Built in 2022
  7,275sqft lot
 3 car garage
  $162/sqft
  Listed 1 month ago
Property Description
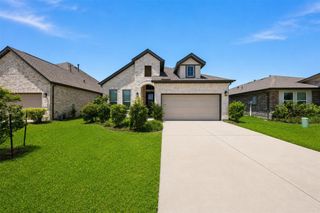
Welcome to the Cobblestone Community in Texas City, south of Houston, & just north of Galveston! This Gem of a home has a stunning entrance & high ceilings. The open living room welcomes you w/ a beautiful custom-made floor to ceiling tiled fireplace & open kitchen w/ dining area. The kitchen has plenty of cabinet storage & extra seating around the elegant quartz countertop. This is a beautifully designed 3-bedroom, 2.5-bathroom & oversized 3-car garage home w/ timeless custom touches. The primary bedroom w/ ensuite on the 1st floor has a custom wall headboard, large walk-in closet, & separate shower / garden tub. Two additional bedrooms w/ full bath & open loft / game room are upstairs. A beautiful lake is just steps away across the street. Abundance of natural light, indoor first floor utility room, extended patio for entertainment & large yard enhances the enjoyment that welcomes you home. No carpet! MUST SEE in person to appreciate what this home has to offer! Survey available.
- Listing Status:
- Pending
- Date Added:
- June 6, 2026
- Data Last Updated:
- July 6, 2026 at 7:08AM
- Listing Office:
- Compass RE Texas, LLC - The Heights : 832-899-4788
- Listing Agent:
- Linda Zamora : 1+713-826-1438
- MLS ID:
- 30811538
- General: Formal Entry/FoyerHigh Ceilings2 Bedrooms UpPrimary Bed - 1st FloorWalk-In Closet(s)
- Rooms: 1 Living AreaBreakfast RoomEntryGameroom UpLiving Area - 1st FloorLoftUtility Room
- Appliances: ENERGY STAR Qualified AppliancesWater HeaterDisposalElectric OvenMicrowaveGas RangeDishwasher
- Laundry: Electric Dryer Hookup
- Flooring: Vinyl Plank
- A/C: Ceiling Fan(s)Electric
- Heating: Natural GasZoned
- Fireplace: ElectricFireplaceFireplaces: 1
- Eco/Green Feature: Attic VentsThermostatLightingHVACInsulationOther Energy Features
- General: Back Green SpaceSide Yard
- Style: Traditional
- Parking: AttachedOversizedAdditional ParkingGarage Door OpenerDouble-Wide DrivewayExtra Driveway
- Roofing: Composition
- Windows: Insulated/Low-E windowsWindow Coverings
- General: Insulation - Blown CelluloseBrickCement Siding2Slab
- Road/Access: ConcreteCurbs
- HOA Amenities: Garbage ServicePond540.0Annually
- Originating MLS: Houston Association of Realtors
- School District: 17 - Dickinson
- County: Galveston
- Zoning: LOT 79 COBBLESTONE SEC 2 (2023) ABST 208269202000079000
- Fencing: Back Yard
- Water: PublicWater District
- Sewer: Public Sewer
- Source: Houston Association of Realtors
- Exclusions: TvsRefrigeratorWasherDryer
This listing courtesy of Linda Zamora , Compass RE Texas, LLC - The Heights
Monthly Payment
- Principal & Interest $
- Property Taxes $
- Home Insurance $
- VA Funding Fee $

 New - 1 day ago