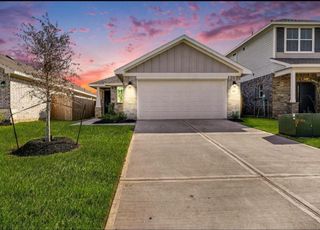
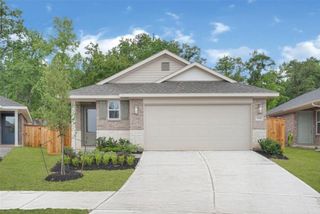
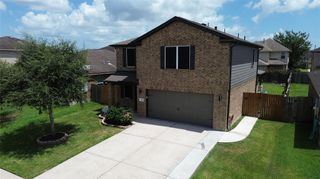
9713 Wall Street, Texas City, TX 77591
- 4 beds |
- 2 baths |
- 1,782 sqft
 Single-Family Home
  Built in 2023
  6,599sqft lot
 2 car garage
  $171/sqft
  Listed 2 days ago
Property Description
Welcome to 9713 Wall Street; a beautifully maintained, energy-efficient home that combines modern comfort, thoughtful upgrades, and effortless everyday living. Meticulously cared for and move-in ready, this inviting residence offers the fresh, polished feel of a new home with a floor plan designed for both functionality and entertaining. The thoughtfully designed layout creates excellent sight lines throughout the main living spaces, allowing natural light and conversation to flow easily from room to room. The spacious primary suite offers a peaceful private retreat, complete with a luxurious garden tub, separate walk-in shower, and privacy window that fills the space with natural light. Upgraded, durable LVP flooring extends throughout the home, providing both style and easy maintenance. The covered rear patio extends the living space outdoors to a large yard with limitless possibilities. Open House this Sunday or Schedule your private showing today!
- Listing Status:
- Active
- Date Added:
- August 22, 2026
- Data Last Updated:
- August 24, 2026 at 3:08PM
- Listing Office:
- eXp Realty LLC : 888-519-7431
- Listing Agent:
- Andrea Garcia-Ahmed : 1+281-224-5098
- MLS ID:
- 29526821
- Style: FarmhouseTraditional
- Parking: Attached
- Roofing: Composition
- Windows: Insulated/Low-E windowsWindow Coverings
- General: BrickCement SidingWood Siding1Slab
- Road/Access: ConcreteCurbs
- HOA Amenities: Jogging PathTrail(s)650.0Annually
- Originating MLS: Houston Association of Realtors
- School District: 17 - Dickinson
- County: Galveston
- Zoning: LOT 8 BLK 2 CENTRAL PARK SEC 1 (2022) ABST 208
- Fencing: Back Yard
- Water: Water District
- Source: Houston Association of Realtors
This listing courtesy of Andrea Garcia-Ahmed , eXp Realty LLC
Monthly Payment
- Principal & Interest $
- Property Taxes $
- Home Insurance $
- VA Funding Fee $

 New - 2 days ago