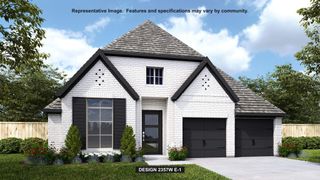
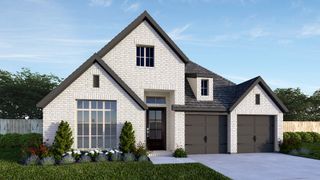
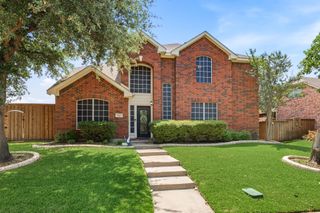
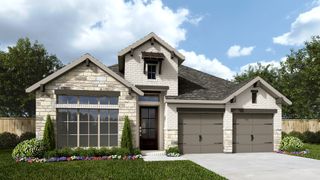
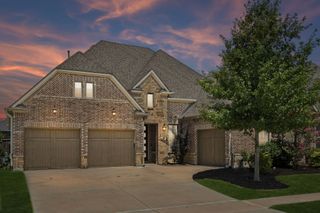
2849 Braemar, The Colony, TX 75056
- 3 beds |
- 2 baths |
- 2,584 sqft
 Single-Family Home
  Built in 2019
  7,536sqft lot
 2 car garage
  $279/sqft
  Listed 3 days ago
Property Description
Located on a quiet cul-de-sac in the heart of The Colony, this beautifully designed home offers spacious living, functional design, and timeless appeal. Soaring ceilings and abundant natural light create a welcoming atmosphere from the moment you enter. The centerpiece of the home is the expansive open-concept living, dining, and kitchen area, ideal for both everyday living and entertaining. The living room is anchored by a striking stone fireplace, creating a warm focal point while seamlessly connecting to the dining area and kitchen. The open layout provides excellent flow and flexibility for gatherings of any size. A standout feature is the large private home office, complete with built-in cabinetry and tall ceilings, offering the perfect space for remote work, studying, or managing household needs. The thoughtful design combines functionality with an elevated feel, making it a space you'll enjoy using every day. The spacious floor plan provides comfortable living areas while maintaining a sense of openness throughout the home. Large windows bring in natural light, enhancing the home's bright and airy feel. Conveniently located near shopping, dining, entertainment, parks, and major commuter routes, this home offers the perfect balance of neighborhood privacy and city convenience. With its desirable cul-de-sac location, open-concept design, dedicated office with custom built-ins, soaring ceilings, and beautiful stone fireplace, 2849 Braemar Drive presents an exceptional opportunity to enjoy comfortable living in one of The Colony's most sought-after areas. The Tribute HOA features a community pool and playground, with a brand-new marina opening this summer.
- Listing Status:
- Active
- Data Last Updated:
- July 12, 2026 at 2:21PM
- Listing Office:
- Real Broker, LLC : 855-450-0442
- Listing Agent:
- Lisa Speaks :
- MLS ID:
- 21289739

- Style: TraditionalDetached
- Pool: NoneCommunity
- Parking: DrivewayGarage Faces FrontGarageGarage Door Opener
- Roofing: CompositionShingle
- General: BrickRockStone1Slab
- HOA Amenities: Association Management726.0Semi-Annually
- Originating MLS: NTR
- School District: Little Elm ISD
- County: Denton
- Zoning: SOMERSET AT TRIBUTE BLK F LOT 14R698184
- Utilities: Cable AvailableElectricity AvailableElectricity ConnectedSewer AvailableWater Available
- Water: Public
- Sewer: Public Sewer
- Source: NTR
This listing courtesy of Lisa Speaks , Real Broker, LLC
Monthly Payment
- Principal & Interest $
- Property Taxes $
- Home Insurance $
- VA Funding Fee $

 New - 1 day ago