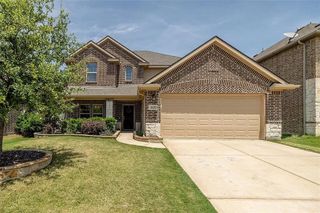
3016 Little Mill, The Colony, TX 75056
- 3 beds |
- 4 baths |
- 2,992 sqft
 Single-Family Home
  Built in 2015
  6,011sqft lot
 3 car garage
  $250/sqft
  Listed 4 days ago
Property Description
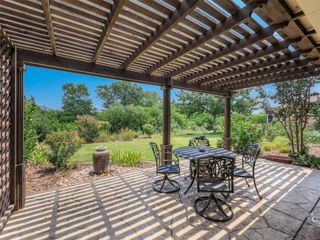
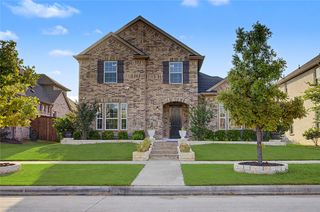
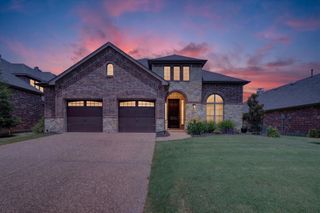
With a baby on the way, the sellers have found they need more space than originally anticipated, creating a unique opportunity to own this beautifully maintained Highland Home in the highly sought after Tribute master-planned community in The Colony. This exceptional 3 bedroom, 4 bath home offers two spacious living areas, two dining areas, a dedicated office and a 3-car garage with hanging storage. Rich hand scraped hardwood floors, plantation shutters, wood ceiling beams and a stunning stone gas fireplace add warmth and timeless style throughout the main living space. The chef's kitchen is designed for everyday living and entertaining, featuring a large center island, farmhouse sink, and a custom butler's pantry with exceptional storage. Fresh interior paint throughout and numerous thoughtful upgrades make this home truly move-in ready. The oversized garage includes hanging storage racks and a mini-HVAC system, providing a comfortable, versatile space for hobbies, a home gym or additional workspace. Outside, you'll enjoy fresh landscaping, while the recently updated HVAC condenser motor offers added peace of mind. Located in the award winning Tribute master-planned community, residents enjoy expectional amenities including resort-style pools, scenic walking and biking trails, parks, playgrounds, pickleball courts, community events and more. Don't miss this opportunity to own a beautifully upgraded Highland Home in one of North Texas' most desirable neighborhoods.
- Listing Status:
- Active
- Data Last Updated:
- July 28, 2026 at 7:18AM
- Listing Office:
- Great Western Realty : 817-689-2888
- Listing Agent:
- Angela Deacon :
- MLS ID:
- 21340282

- Style: Detached
- Pool: None
- Parking: DrivewayGarageGarage Door Opener
- General: Brick2
- HOA Amenities: All Facilities726.0Semi-Annually
- Originating MLS: NTR
- School District: Little Elm ISD
- County: Denton
- Zoning: R654044
- Utilities: Cable AvailableElectricity ConnectedSewer AvailableWater Available
- Water: Public
- Sewer: Public Sewer
- Source: NTR
This listing courtesy of Angela Deacon , Great Western Realty
Monthly Payment
- Principal & Interest $
- Property Taxes $
- Home Insurance $
- VA Funding Fee $

 New - 4 hours ago