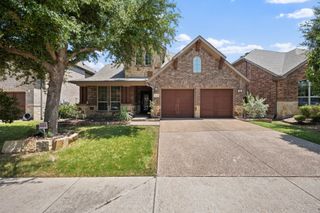
3108 Stonefield, The Colony, TX 75056
- 4 beds |
- 4 baths |
- 3,564 sqft
 Single-Family Home
  Built in 2011
  5,489sqft lot
 2 car garage
  $224/sqft
  Listed 16 days ago
Property Description
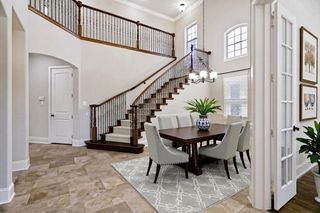
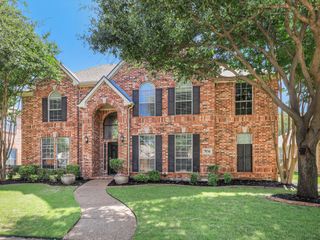
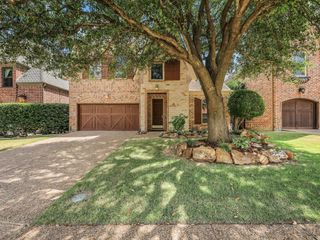
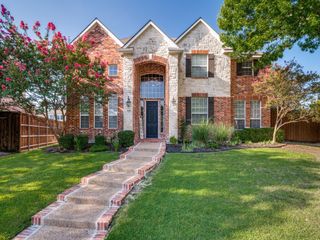
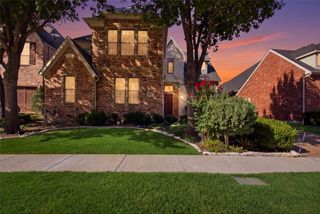
Welcome to 3108 Stonefield in the highly sought-after master-planned community of The Tribute! This beautifully maintained 4-bedroom, 3.5-bath home offers timeless curb appeal with a stunning brick and stone elevation, lush professional landscaping, and an inviting front entry. Inside, soaring two-story ceilings, rich wood floors, and a sweeping staircase with wrought iron balusters create a grand first impression. The open-concept layout is designed for everyday living and entertaining, featuring an elegant dining room, dedicated office with glass French doors, and a spacious living room anchored by a floor-to-ceiling stone fireplace with a raised hearth, wood mantel, and custom wood accent wall. The freshly updated kitchen showcases white cabinetry with new hardware, new stainless steel appliances, granite countertops, a 4-burner gas cooktop, oversized island with sink and seating, and a sunny breakfast nook. The private primary suite offers a tray ceiling, wall of bay windows, and a spa-inspired bath with dual vanities, soaking tub, separate walk-in shower, and oversized walk-in closet. Upstairs you'll find generously sized secondary bedrooms, a game room, and an impressive media room perfect for movie nights. Step outside to your own backyard oasis featuring a sparkling pool with raised spa, water features, premium travertine decking, low-maintenance turf, and a spacious covered patio complete with a mounted TV, ceiling fan, and cozy lounge area for year-round entertaining. Located in The Tribute, residents enjoy resort-style pools, golf, pickleball, tennis, parks, miles of scenic trails, and lakeside living just minutes from shopping, dining, and top-rated schools. This exceptional home truly offers luxury, comfort, and the ultimate lifestyle.
- Listing Status:
- Active
- Data Last Updated:
- August 16, 2026 at 8:20PM
- Listing Office:
- EXP REALTY : 888-519-7431
- Listing Agent:
- Stacey Leslie :
- Contact:
- 469-588-5335
- MLS ID:
- 21345059

- General: LightingOutdoor Living AreaPrivate YardRain Gutters
- Style: TraditionalDetached
- Pool: GuniteIn GroundPoolPool SweepPool/Spa ComboWaterfallWater FeatureCommunity
- Parking: CoveredDoor-MultiDirect AccessDrivewayEpoxy FlooringEnclosedGarage Faces FrontGarageGarage Door OpenerKitchen LevelSide By Side
- Roofing: Composition
- Windows: Window Coverings
- General: BrickRockStone2Slab
- HOA Amenities: All FacilitiesAssociation Management726.0Semi-Annually
- Originating MLS: NTR
- School District: Little Elm ISD
- County: Denton
- Zoning: ABERDEEN AT TRIBUTE PH 1 BLK B LOT 14R524607
- Fencing: Back YardPrivacyWood
- Utilities: Electricity AvailableSewer AvailableSeparate MetersUnderground UtilitiesWater AvailableCable Available
- Water: Public
- Sewer: Public Sewer
- Source: NTR
- Exclusions: WasherDryer & Refrigeratormedia room TVmountand speakersgarage shelving.
This listing courtesy of Stacey Leslie , EXP REALTY
Monthly Payment
- Principal & Interest $
- Property Taxes $
- Home Insurance $
- VA Funding Fee $

 New - 15 hours ago