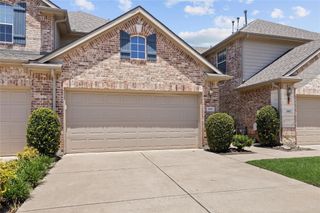
4516 Highridge Drive, The Colony, TX 75056
- 3 beds |
- 2 baths |
- 1,835 sqft
 Rental
  Built in 1997
  5,706sqft lot
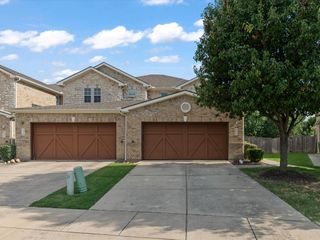
 2 car garage
  $1/sqft
  Listed 22 hours ago
Property Description
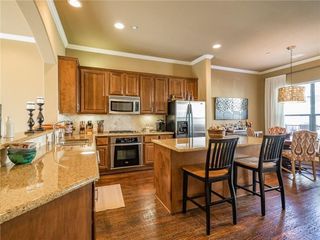
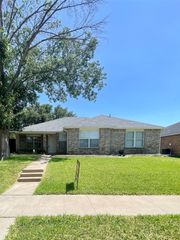
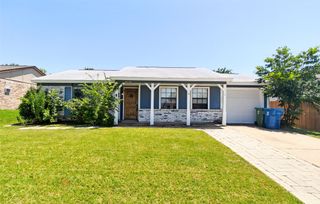
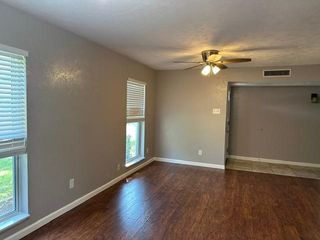
Welcome to this beautifully maintained and thoughtfully updated home featuring stylish designer finishes throughout. The inviting eat-in kitchen offers granite countertops, a tile backsplash, an apron-front sink, and ample space for everyday dining. The spacious primary suite serves as a relaxing retreat with dual sinks, a dedicated vanity accented by a charming shiplap feature wall, a soaking tub, and a separate shower. Step outside to a beautifully landscaped backyard complete with an oversized covered patio, ceiling fan, and privacy fence—perfect for entertaining or enjoying quiet evenings outdoors. Refrigerator provided, but not warranted. Pets limited to (1) or (2) small dog(s) or cat(s) weighing no more than 50 lbs combined with a $30 per month, non-refundable pet acceptance fee per pet. Additional fees upon approval: $150 tenant onboarding fee and $40 per month resident benefit package fee. Tenant or tenants agent must verify room measurements and schools. Phones are answered during business hours, Mon-Fri, 9- 5 pm. Applicants must submit a photo with their pet(s) as part of the application. See Tenant Selection Criteria for pet screening link. NO SMOKING IN THE HOUSE OR GARAGE.
- Listing Status:
- Active
- Data Last Updated:
- July 12, 2026 at 1:18PM
- Listing Office:
- 3G Properties : 940-262-0091
- Listing Agent:
- Terri Schrobilgen :
- MLS ID:
- 21328519

- Style: TraditionalDetached
- Pool: None
- Parking: Garage Faces Rear
- General: 1
- Originating MLS: NTR
- School District: Lewisville ISD
- County: Denton
- Zoning: RIDGEPOINTE PH 2-B BLK J LOT 5R191658
- Fencing: WoodWrought Iron
- Utilities: Sewer AvailableWater Available
- Water: Public
- Sewer: Public Sewer
- Source: NTR
This listing courtesy of Terri Schrobilgen , 3G Properties
 New - 1 hour ago