4948 Blaynes View, The Colony, TX 75056
- 4 beds |
- 6 baths |
- 3,418 sqft
 Town Home
  Built in 2022
  2,222sqft lot
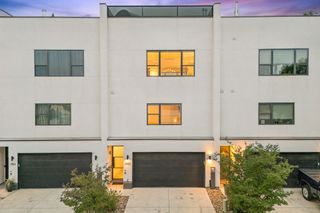
 2 car garage
  $307/sqft
  Listed 3 days ago
Property Description
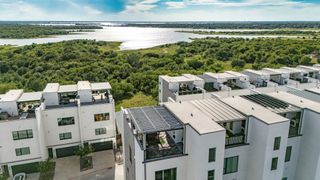
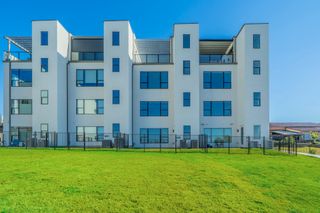
Perched along the shores of Lake Lewisville, this exceptional waterfront residence offers some of the most breathtaking sunset and lake views in all of The Colony. Thoughtfully designed across 3,418 square feet, the home features 4 bedrooms, 6 bathrooms, and an extensive list of luxury upgrades that elevate both everyday living and entertaining. The open-concept floor plan is anchored by wide-plank hardwood floors, a marble gas fireplace, and walls of glass that capture panoramic water views from nearly every level. The chef's kitchen is outfitted with premium Bertazzoni appliances, designer lighting, upgraded plumbing fixtures, and seamlessly flows into the living and dining spaces. Just off the main living area, a stylish wet bar creates the perfect setting for entertaining. No detail was overlooked throughout the home. Custom California Closets systems maximize storage, including a built-in home office and a versatile Murphy bed that allows one of the bedrooms to easily function as a guest suite or flex space. Electric shades throughout the home, including the rooftop patio, provide effortless comfort and privacy at the touch of a button. The rooftop terrace is truly the crown jewel of the property, gas fireplace and sweeping, unobstructed views of Lake Lewisville—an incredible space for morning coffee, evening cocktails, or watching unforgettable Texas sunsets. Two car garage features epoxy-coated flooring, Porsche E-charger, and plenty of storage space. Ideally located within one of The Colony's premier lakefront neighborhoods, 4948 Blaynes View offers a rare opportunity to own a highly upgraded luxury residence with some of the finest lake views in North Texas.
- Listing Status:
- Active
- Data Last Updated:
- August 16, 2026 at 7:21PM
- Listing Office:
- Duncan Real Estate Co. : 214-476-8157
- Listing Agent:
- Ty Duncan :
- MLS ID:
- 21319325

- Style: Contemporary/Modern
- Pool: None
- Parking: CommonDoor-SingleDrivewayEpoxy FlooringGarage Faces FrontGarage
- Roofing: Flat
- General: StuccoThree Or MoreSlab
- HOA Amenities: All FacilitiesAssociation ManagementMaintenance Grounds300.0Monthly
- Originating MLS: NTR
- School District: Lewisville ISD
- County: Denton
- Zoning: WESTPORT LAKEVIEW VILLAS BLK B LOT 1R731806
- Utilities: Cable AvailableNatural Gas AvailableSewer AvailableSeparate MetersWater Available
- Water: Public
- Sewer: Public Sewer
- Source: NTR
- Exclusions: Seller's personal property.
This listing courtesy of Ty Duncan , Duncan Real Estate Co.
Monthly Payment
- Principal & Interest $
- Property Taxes $
- Home Insurance $
- VA Funding Fee $