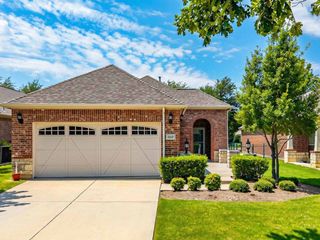
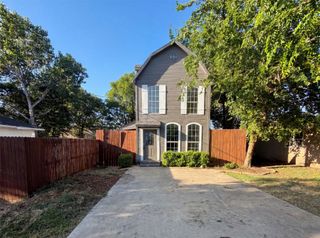
5100 Alpha Drive, The Colony, TX 75056
- 3 beds |
- 2 baths |
- 1,335 sqft
 Single-Family Home
  Built in 1974
  8,050sqft lot
 2 car garage
  $225/sqft
  Listed 2 days ago
Property Description
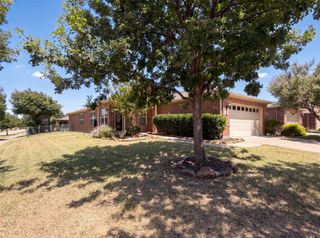
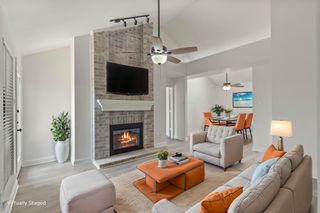
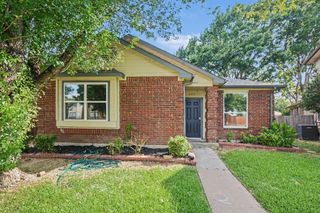
Rare opportunity to own a beautifully maintained home in The Colony’s established and highly desirable neighborhoods. This inviting residence offers a comfortable, functional floor plan with abundant natural light and versatile living spaces designed for everyday living and entertaining. The spacious corner lot provides plenty of room to relax and build your imagination. Lots of upgrades and new appliances. Conveniently located near neighborhood schools, parks, walking and biking trails, and The Colony Fire Department. Enjoy quick access to Grandscape, Nebraska Furniture Mart, Andretti Indoor Karting, Topgolf, Hawaiian Waters, Stewart Creek Park, Lake Lewisville, The Tribute Golf Links, Legacy West, and The Shops at Legacy. The Colony’s popular restaurants, shopping destinations, community festivals, and seasonal events are also just minutes away. With convenient access to Highway 121, Main Street–FM 423, The Colony Boulevard, Dallas North Tollway, and I-35E, commuting to Frisco, Plano, Legacy Business Park, Granite Park, Toyota Motor North America, PepsiCo, Liberty Mutual, JPMorgan Chase, and other major North Texas employers is quick and convenient. This property combines a desirable location, comfortable living spaces, a generous lot, and easy access to some of the area’s best shopping, dining, entertainment, and outdoor recreation.
- Listing Status:
- Active
- Data Last Updated:
- July 28, 2026 at 1:20PM
- Listing Office:
- Stride Real Estate, LLC : 469-329-0962
- Listing Agent:
- Chenchi Kuriakose :
- MLS ID:
- 21341755

- Style: TraditionalDetached
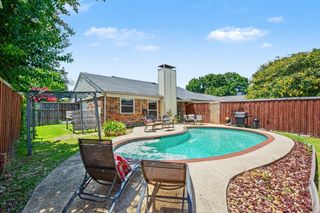
- Pool: None
- Parking: Alley Access
- Roofing: Composition
- General: BrickConcreteVinyl Siding1Slab
- Originating MLS: NTR
- School District: Lewisville ISD
- County: Denton
- Zoning: COLONY NO 5 BLK 34 LOT 1R00319
- Fencing: Chain Link
- Utilities: Sewer AvailableCable Available
- Sewer: Public Sewer
- Source: NTR
This listing courtesy of Chenchi Kuriakose , Stride Real Estate, LLC
Monthly Payment
- Principal & Interest $
- Property Taxes $
- Home Insurance $
- VA Funding Fee $