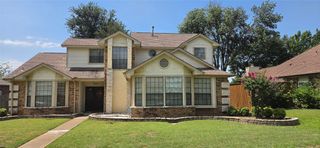
5109 Brandenburg Lane, The Colony, TX 75056
- 3 beds |
- 2 baths |
- 2,284 sqft
 Single-Family Home
  Built in 1975
  8,059sqft lot
 2 car garage
  $162/sqft
  Listed 1 day ago
Property Description
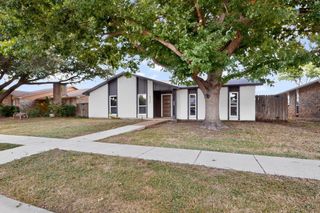
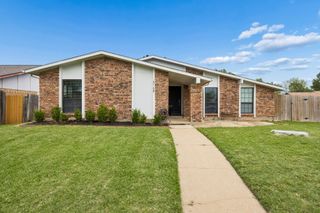
Stunning one-story ranch in The Colony with the backyard of your dreams! This beautifully updated 3 bed 2 bath home offers 2,284 sq ft of comfortable, flexible living space — including a fully enclosed sunroom with its own heating and air, perfect as a home office, playroom, or second retreat. Two spacious living areas plus a separate dining room give you room to spread out and entertain with ease. Step outside to your private oasis — a sparkling POOL and SPA, expansive patio, and fully fenced backyard made for Texas evenings and weekend gatherings. Inside, fresh carpet, fresh paint, and a list of upgrades mean you can move right in without lifting a finger. And the seller is leaving the refrigerator (stainless) Bottom freezer has dual ice makers (one regular crushed ice & water in door, the other is in bottom freezer and makes round craft ice cubes, and stainless front load washer, dryer — so you're truly getting a turnkey home. Don't miss this one. See attached list of upgrades.
- Listing Status:
- Active
- Data Last Updated:
- July 12, 2026 at 7:17AM
- Listing Office:
- Coldwell Banker Apex, REALTORS : 972-208-8797
- Listing Agent:
- Janet Martin :
- MLS ID:
- 21320512

- General: DeckDog RunRain GuttersHot Tub
- Style: RanchDetached
- Pool: GuniteHeatedIn GroundPoolPool SweepPool/Spa ComboWater Feature
- Parking: Alley AccessDirect AccessDrivewayGarageGarage Door OpenerInside EntranceKitchen LevelGarage Faces Rear
- Roofing: Composition
- Windows: Window Coverings
- General: Brick1Slab
- Originating MLS: NTR
- School District: Lewisville ISD
- County: Denton
- Zoning: COLONY NO 3 BLK 21 LOT 3R15155
- Fencing: Back YardFront YardSplit RailWood
- Utilities: Sewer AvailableWater AvailableCable Available
- Water: Public
- Sewer: Public Sewer
- Source: NTR
This listing courtesy of Janet Martin , Coldwell Banker Apex, REALTORS
Monthly Payment
- Principal & Interest $
- Property Taxes $
- Home Insurance $
- VA Funding Fee $

 New - 1 day ago