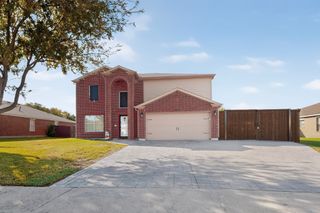
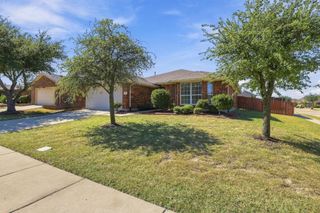
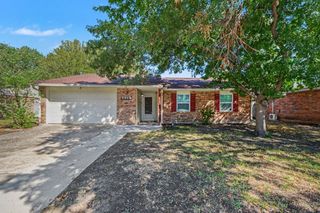
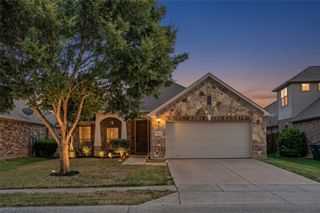
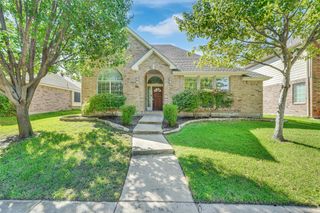
5209 Pruitt Drive, The Colony, TX 75056
- 3 beds |
- 2 baths |
- 1,881 sqft
 Single-Family Home
  Built in 1983
  6,708sqft lot
 2 car garage
  $195/sqft
  Listed 18 days ago
Property Description
Discover something truly unique. This 3-bedroom, 2-bath home offers approximately 1,881 sq. ft. of comfortable living space, paired with an extraordinary Certified Wildlife Habitat garden more than two decades in the making. The established landscape is thoughtfully designed with native, climate-adapted, pollinator-friendly plantings, flagstone paths, rain barrels, dry creek beds, a rain garden, stonework and inviting outdoor gathering spaces. It welcomes butterflies, bees and birds and offers a beautiful alternative to the traditional yard. Inside, the flexible floor plan provides plenty of room for everyday living, entertaining and working from home. The primary bath features a curbless, zero-threshold shower, and the home is wired with Cat 6 Ethernet throughout. Updates include a Class 4 impact-resistant roof (2026), water heater (2024) and HVAC (2023). Energy-efficient windows and sliding glass doors, upgraded insulation, a radiant barrier and ceiling fans in every room help keep the home comfortable and utility costs down. Refrigerator, washer and dryer are included. Located in The Colony with convenient access to SH 121, Lewisville Lake, parks, recreation, dining, shopping and major North DFW employment centers. Garden photos were taken in late spring at peak growth, before the summer drought. Drought-adapted native plants rebound each fall and spring.
- Listing Status:
- Active
- Data Last Updated:
- October 13, 2026 at 7:21AM
- Listing Office:
- eXp Realty LLC : 888-519-7431
- Listing Agent:
- Heather Gill :
- Contact:
- 469-693-8757
- MLS ID:
- 21385824

- General: OtherRain Barrel/Cistern(s)Rain Gutters
- Style: RanchDetached
- Pool: None
- Parking: Alley Access
- Roofing: CompositionShingle
- General: Brick1Slab
- Originating MLS: NTR_NTREIS
- School District: Lewisville ISD
- County: Denton
- Zoning: COLONY NO 19 BLK 125 LOT 3R13405
- Fencing: Wood
- Utilities: Sewer AvailableWater Available
- Water: Public
- Sewer: Public Sewer
- Source: NTR_NTREIS
This listing courtesy of Heather Gill , eXp Realty LLC
Monthly Payment
- Principal & Interest $
- Property Taxes $
- Home Insurance $
- VA Funding Fee $

 New - 3 days ago