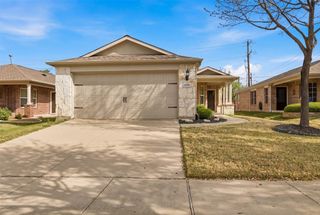
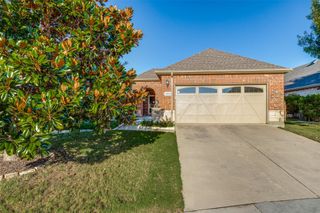
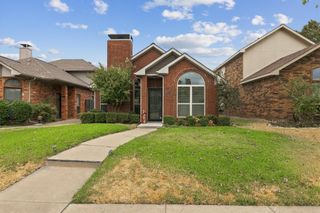
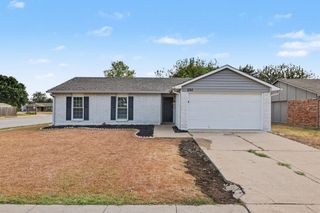
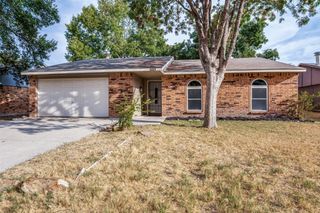
5312 Nash Drive, The Colony, TX 75056
- 3 beds |
- 2 baths |
- 1,335 sqft
 Single-Family Home
  Built in 1974
  7,231sqft lot
 2 car garage
  $258/sqft
  Listed 4 days ago
Property Description
Beautifully Renovated Home in a Prime Location! Welcome to this charming, move-in-ready 3-bedroom, 2-bathroom single-story home offering 1,335 square feet of thoughtfully updated living space in the heart of The Colony. Ideally situated just 1 mile from Grandscape and Highway 121 and approximately 2 miles from the Dallas North Tollway and Legacy West, this home offers exceptional convenience with premier shopping, dining, entertainment, parks, and everyday amenities just minutes away. Both Peter’s Colony Elementary and Griffin Middle School are within walking distance! Inside, the open-concept floor plan is filled with natural light and designed for comfortable modern living. The inviting living room features beautiful LVP flooring and a cozy brick fireplace that creates a warm focal point. The remodeled kitchen is both stylish and functional, featuring granite countertops, and a spacious island with bar seating, and easy flow into the dining and living areas. All three bedrooms feature brand-new carpet, while a large hallway storage closet provides valuable additional storage and could even be utilized as a second closet for the primary bedroom. Numerous updates throughout the home include remodeled kitchen and bathrooms, new windows, new bedroom carpet, and an HVAC system approximately two years old. Step outside to a spacious backyard offering plenty of room to play, garden, entertain, or simply relax. The covered patio is ideal for outdoor dining or enjoying your morning coffee, while the storage shed provides convenient space for tools and equipment without taking away from the two-car garage. With its extensive updates, functional open layout, generous backyard, and unbeatable location this beautifully updated home offers the perfect blend of style, comfort, and convenience. Welcome home!
- Listing Status:
- Active
- Data Last Updated:
- October 13, 2026 at 7:21AM
- Listing Office:
- Jan Eaken Real Estate : 214-707-9001
- Listing Agent:
- Jan Eaken :
- Contact:
- 214-707-9001
- MLS ID:
- 21397330

- Style: Detached
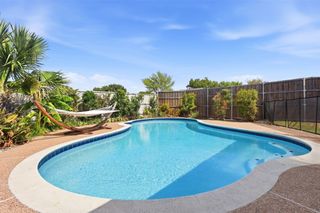
- Pool: None
- Parking: Garage Faces FrontGarageGarage Door Opener
- Roofing: Composition
- General: 1Slab
- Originating MLS: NTR_NTREIS
- School District: Lewisville ISD
- County: Denton
- Zoning: COLONY NO 8 BLK 62 LOT 34R10690
- Fencing: Wood
- Utilities: Sewer AvailableWater AvailableCable Available
- Water: Public
- Sewer: Public Sewer
- Source: NTR_NTREIS
This listing courtesy of Jan Eaken , Jan Eaken Real Estate
Monthly Payment
- Principal & Interest $
- Property Taxes $
- Home Insurance $
- VA Funding Fee $