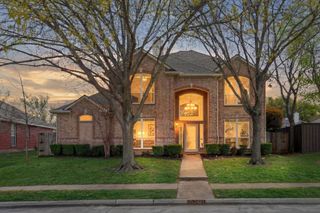
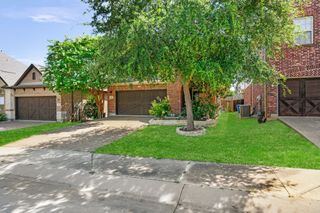
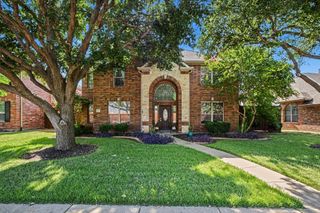
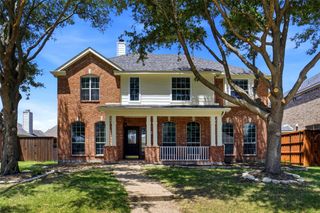
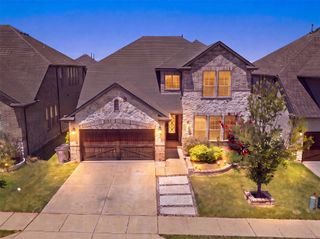
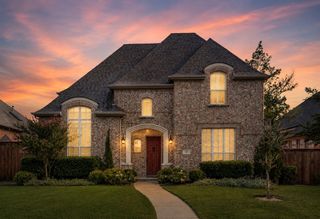
5536 Rock Canyon Road, The Colony, TX 75056
- 5 beds |
- 4 baths |
- 3,615 sqft
 Single-Family Home
  Built in 2001
  6,970sqft lot
 2 car garage
  $159/sqft
  Listed 29 days ago
Property Description
2ND LARGEST HOUSE FOR SALE IN THE COVETED LEGENDS COMMUNITY AT 3,516 SQFT + HAS A POOL, 5 BEDROOMS, 4 BATHROOMS, MOTORIZED GATE-ENCLOSED BACKYARD, AND A FEW STEPS TO A PARK AND WALKING TRAIL. Priced so you can make this home your own, this impeccably maintained original-owner home has plenty of updates including 16 Seer HVAC replaced in 2024, 30-Year Architectural Shingle Roof in 2018, newer Attic Insulation, 50-Gallon Water Heater in 2017, New Paint inside and out in 2026, Custom Built-ins in the upstairs Bedroom Office, Newer Carpet for Stairs and 2nd Floor, and more. Downstairs has 2 Large Living Areas and one has Vaulted Ceilings with Fireplace and Windows overlooking the Pool and Spa. The kitchen has an Island, 42-inch Cabinets, Pantry, Breakfast Bar, and Kitchen Nook with Surrounding Window Bench Seating. Primary Bedroom on 1st Floor with 2 Walk-in Closets, Bay Window, and Ensuite Bathroom with Corner Soaking Tub, Separate Shower, 2 sinks with Vanity. Upstairs has a 400 sqft Gameroom, 4 Bedrooms, 2 Bathrooms, and plenty of Closet Space. Other features include pegboard walls in Garage, 10-foot ceiling in Garage, Irrigation System, + Laundry Room with space for Freezer. Legends has very low HOA dues, Multiple Parks and Playgrounds, Luxury Community Pool with Adult Pool, and offers easy access to 121, Tollway, Lake Lewisville, Grandscape, Costco, and Hawaiian Waters Waterpark. Vacant and easy to show + Video and 3D Tour are available online.
- Listing Status:
- Pending
- Data Last Updated:
- August 16, 2026 at 8:20PM
- Listing Office:
- Compass RE Texas, LLC : 469-210-8288
- Listing Agent:
- Christopher Ohlig :
- Contact:
- 972-532-6336
- MLS ID:
- 21332740

- General: Built-in FeaturesChandelierDecorative/Designer Lighting FixturesEat-in KitchenHigh Speed InternetKitchen IslandOpen FloorplanPantryCable TVVaulted Ceiling(s)Walk-In Closet(s)Wired for Sound
- Appliances: Some Gas AppliancesDishwasherElectric OvenGas CooktopDisposalGas Water HeaterIce MakerPlumbed For GasRefrigerator
- Laundry: Common AreaWasher HookupDryer HookupElectricDryer HookupLaundry in Utility RoomIn Hall
- Flooring: CarpetCombinationCeramic TileLaminateTile
- A/C: Central AirCeiling Fan(s)ElectricRoof Turbine(s)Zoned
- Heating: CentralFireplace(s)Natural GasZoned
- Fireplace: DenFamily RoomGasGas StarterGreat RoomLiving RoomWood BurningFireplaceFireplaces: 1
- Disability Feature: Accessible Full BathAccessible BedroomAccessible Electrical and Environmental ControlsAccessible KitchenAccessible DoorsAccessible EntranceAccessible Hallway(s)
- Eco/Green Feature: ConstructionDoorsExposure/ShadeHVACInsulationLightingRoofThermostatWater HeaterWindowsVentilation
- General: LightingPrivate EntrancePrivate YardRain GuttersHot Tub
- Style: TraditionalDetached
- Pool: GuniteHeatedIn GroundOutdoor PoolPoolPrivatePool/Spa ComboSportWaterfallWater FeatureCommunity
- Parking: Additional ParkingAlley AccessConcreteCoveredDoor-MultiDirect AccessDoor-SingleDrivewayElectric GateEnclosedGarageGarage Door OpenerInside EntranceKitchen LevelLightedOn SiteOff StreetPrivateGarage Faces RearSecured
- Roofing: CompositionShingle
- Windows: Bay Window(s)Window Coverings
- General: BrickCedarConcreteRockStoneWood Siding2Slab
- Road/Access: All Weather Road
- HOA Amenities: All FacilitiesAssociation Management532.0Annually
- Originating MLS: NTR
- School District: Lewisville ISD
- County: Denton
- Zoning: LEGEND CREST PH VI BLK T LOT 11R232220
- Fencing: Back YardFencedFullGateHigh FencePrivacyWood
- Utilities: Electricity AvailableElectricity ConnectedNatural Gas AvailablePhone AvailableSewer AvailableSeparate MetersUnderground UtilitiesWater AvailableCable Available
- Water: Public
- Sewer: Public Sewer
- Source: NTR
This listing courtesy of Christopher Ohlig , Compass RE Texas, LLC
Monthly Payment
- Principal & Interest $
- Property Taxes $
- Home Insurance $
- VA Funding Fee $