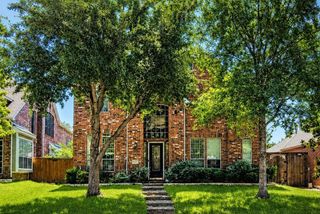
5601 Glenview Lane, The Colony, TX 75056
- 4 beds |
- 3 baths |
- 3,083 sqft
 Rental
  Built in 2001
  8,276sqft lot
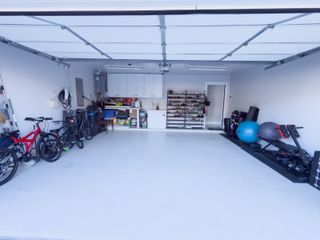
 3 car garage
  $1/sqft
  Listed 10 days ago
Property Description
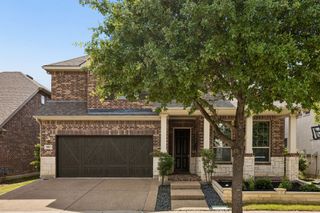
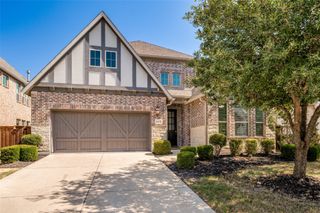
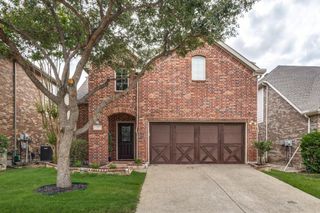
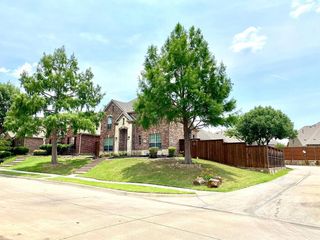
This spacious corner-lot home offers a thoughtfully designed floor plan, mature trees, and an unbeatable location just minutes from major highways, shopping, dining, and Lake Lewisville. A dramatic two-story foyer with an arched entry welcomes you into the elegant formal dining room. The highly desirable floor plan features a private primary suite, a secondary bedroom with a full bath, and a versatile study with French doors and a closet, all conveniently located on the main level. The spacious living room showcases a stately gas-log fireplace and flows seamlessly into the open kitchen, where dentil-trimmed cabinetry, a gas cooktop, and a bright breakfast nook create the perfect space for everyday living and entertaining. French doors from the breakfast nook provide direct access to the side yard, while the oversized three-car garage offers an additional entrance to the fenced backyard. Upstairs, you'll find a generous game room, providing additional living and entertainment space. Combining a functional layout with the convenience of having the primary suite, guest bedroom, full bath, and study all on the first floor, this home offers exceptional comfort and flexibility for a variety of lifestyles.
- Listing Status:
- Active
- Data Last Updated:
- August 15, 2026 at 4:20AM
- Listing Office:
- Partners Realty & Advisory Gro : 469-990-7991
- Listing Agent:
- Casey Lee :
- MLS ID:
- 21349732

- Style: Detached
- Pool: None
- Parking: Door-SingleDrivewayGarageGarage Door OpenerGarage Faces Rear
- Windows: Window Coverings
- General: 2Slab
- HOA Amenities: Association ManagementAnnually
- Originating MLS: NTR
- School District: Lewisville ISD
- County: Denton
- Zoning: R214534
- Utilities: Electricity ConnectedNatural Gas AvailableSewer AvailableSeparate MetersWater Available
- Water: Public
- Sewer: Public Sewer
- Source: NTR
This listing courtesy of Casey Lee , Partners Realty & Advisory Gro
 New - 9 hours ago