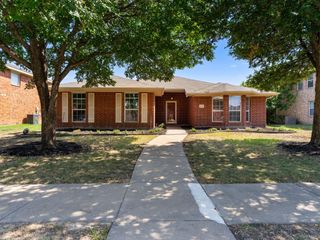
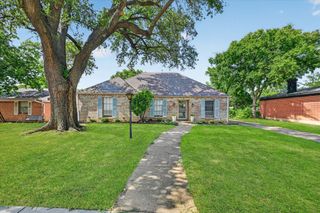
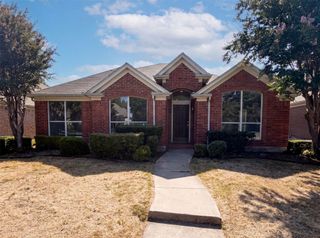
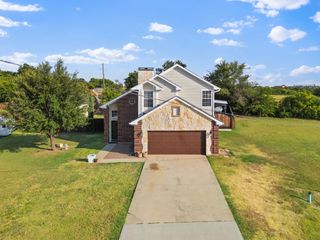
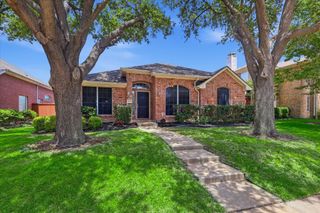
5933 Fox Drive, The Colony, TX 75056
- 4 beds |
- 2 baths |
- 1,831 sqft
 Single-Family Home
  Built in 1993
  7,048sqft lot
 2 car garage
  $239/sqft
  Listed 4 days ago
Property Description
Charming, move-in ready 1-story home situated in The Colony’s family-friendly Northpointe community! This unique property features an open concept floor plan with wood flooring, spacious rooms, great natural light & updates galore. The well appointed Kitchen flows seamlessly into the Family Room and is equipped with gorgeous granite countertops, a farm sink, breakfast bar and ample storage. With its dual sinks, separate vanity space, custom deluxe shower & sizable walk-in closet, the Owner’s Suite offers a clean & serene atmosphere within which to unwind. Perfect for entertaining, the private Backyard boasts a large covered patio with a dedicated outlet for a TV, an extensive grassy area, and a quaint storage shed. Recent improvements include: new flooring in the Great Room and fresh interior paint. Conveniently located just minutes from Grandscape, Legacy West, Highway 121, the DNT, shopping, dining and much more!
- Listing Status:
- Active
- Data Last Updated:
- July 28, 2026 at 7:18AM
- Listing Office:
- Keller Williams Legacy : 972-599-7000
- Listing Agent:
- Sarah Reed :
- MLS ID:
- 21338487

- General: GardenLightingPrivate EntrancePrivate YardRain GuttersStorageShed(s)
- Style: TraditionalDetached
- Other Structures: Shed(s)
- Pool: None
- Parking: Alley AccessDoor-SingleDrivewayGarageGarage Door OpenerKitchen LevelPavedGarage Faces RearOn Street
- Roofing: Composition
- Windows: Window Coverings
- General: Brick1Slab
- Originating MLS: NTR
- School District: Lewisville ISD
- County: Denton
- Zoning: NORTHPOINTE PH 4 BLK 11 LOT 9R160386
- Fencing: Wood
- Utilities: Natural Gas AvailableSewer AvailableSeparate MetersUnderground UtilitiesWater AvailableCable Available
- Water: Public
- Sewer: Public Sewer
- Source: NTR
This listing courtesy of Sarah Reed , Keller Williams Legacy
Monthly Payment
- Principal & Interest $
- Property Taxes $
- Home Insurance $
- VA Funding Fee $

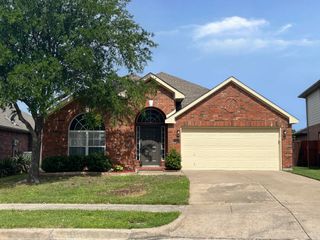
 New - 10 hours ago