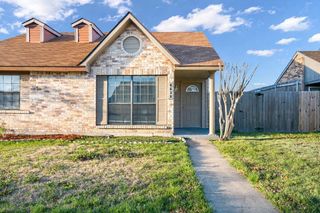
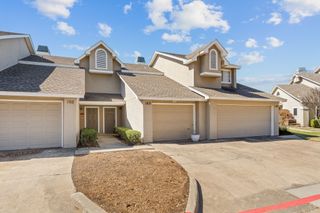
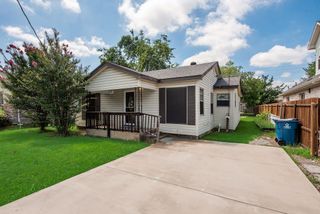
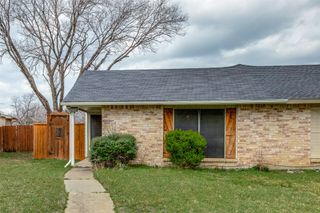
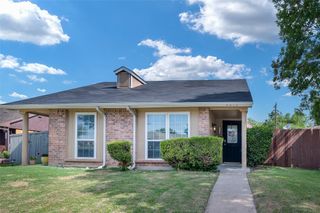
6049 McAfee Drive, The Colony, TX 75056
- 2 beds |
- 1 bath |
- 888 sqft
 Single-Family Home
  Built in 1982
  3,411sqft lot
 —— car garage
  $240/sqft
  Listed 19 days ago
Property Description
Say hello to your new happy place in the heart of The Colony! This beautifully updated half duplex packs 2 bedrooms, 1 full bath and 888 sf of open concept charm, with spacious rooms and closets roomy enough to actually hold your stuff. The kitchen is ready for its close-up with a new electric range, vent hood and dishwasher (2026), dimmable LED lights for setting the mood, and counters updated in 2014. The refrigerator even sticks around! A full-size laundry room and pantry mean laundry day and snack storage just got a whole lot easier. The sellers have done the heavy lifting, so you don't have to. Fresh luxury vinyl plank flooring, new baseboards and paint (2026) give the whole place a crisp, clean look, and the bathroom got some love too with updated vanities and fixtures (2026). The not-so-glamorous but oh-so-important stuff is covered: water heater (2022), HVAC (2022), windows and front door (2022) and roof (2019). The foundation was repaired in 2014 and comes with a warranty for extra peace of mind. Plus, an Ecobee smart thermostat keeps things comfy without you lifting a finger. Step outside to a fenced backyard with real grass, front and back gates, refreshed landscaping and a rear 2 car driveway. And the best part? No HOA telling you what to do! Life is easy here with major highways, shopping, dining and entertainment all nearby. Want to get outside? Parks, fishing, disc golf, a playground and trails are close by, so your weekends are basically planned. Come see this one before someone else calls it home.
- Listing Status:
- Active
- Data Last Updated:
- October 13, 2026 at 1:18PM
- Listing Office:
- Coldwell Banker Apex, REALTORS : 972-208-8797
- Listing Agent:
- Melanie Hill Anderson :
- Contact:
- 214-803-2374
- MLS ID:
- 21393672

- General: Private Yard
- Style: Traditional
- Pool: None
- Parking: Alley AccessDriveway
- Roofing: CompositionShingle
- Windows: Window Coverings
- General: Brick1Slab
- Originating MLS: NTR_NTREIS
- School District: Lewisville ISD
- County: Denton
- Zoning: COLONY NO 23 BLK 170 LOT 13(W 1/2)R73434
- Fencing: Wood
- Utilities: Electricity AvailableSewer AvailableSeparate MetersUnderground UtilitiesWater AvailableCable Available
- Water: Public
- Sewer: Public Sewer
- Source: NTR_NTREIS
This listing courtesy of Melanie Hill Anderson , Coldwell Banker Apex, REALTORS
Monthly Payment
- Principal & Interest $
- Property Taxes $
- Home Insurance $
- VA Funding Fee $