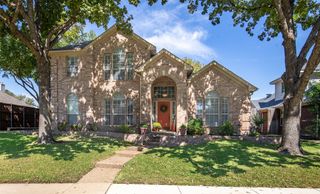
6504 Autumn Trail, The Colony, TX 75056
- 5 beds |
- 3 baths |
- 3,505 sqft
 Single-Family Home
  Built in 2000
  7,013sqft lot
 2 car garage
  $160/sqft
  Listed 8 days ago
Property Description
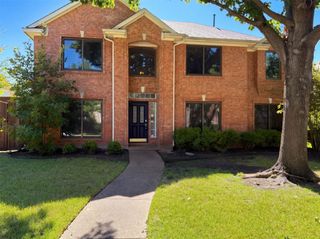
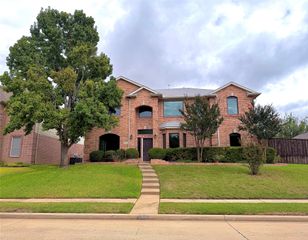
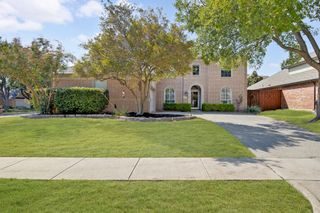
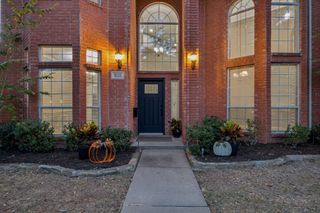
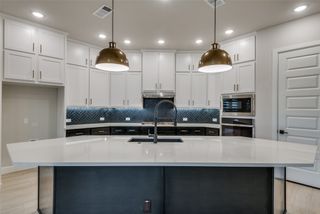
Location! Location!!Location!!! This excellent spacious 2 story home nestled in a prime location is ready for you to move-in! Step inside to the open floorplan complete with decorative lighting, sound system wiring, study & large game room. The beautiful eat-in kitchen with ample prep & storage space boasts newly painted cabinets, new backsplash, granite counters, stainless steel appliances, walk-in pantry & breakfast bar overlooking the family room anchored by a cozy fireplace. Retreat to the primary bedroom & ensuite bath with dual sinks, garden tub, separate shower & walk-in closet. There is a downstairs bedroom & additional bedrooms up have walk-in closets. Whether you are looking to unwind after a long day or host a summer BBQ, the backyard offers endless possibilities. Enjoy spending time at the community pool, neighborhood Alister Park & playground, or Stonebriar Country Club for golf enthusiasts. Minutes from Grandscape, shopping, dining & entertainment options! Minutes to major highways like 121, DNT, 35, ..Etc,. A Must See!!!
- Listing Status:
- Active
- Data Last Updated:
- October 13, 2026 at 6:19AM
- Listing Office:
- Meru Realty, LLC : 469-305-2511
- Listing Agent:
- Vijaya Kollapaneni :
- Contact:
- 469-305-2511
- MLS ID:
- 21403400

- Style: Detached
- Pool: NoneCommunity
- Parking: CoveredGarageGarage Door Opener
- General: 2
- HOA Amenities: Association ManagementMaintenance Grounds450.0Annually
- Originating MLS: NTR_NTREIS
- School District: Lewisville ISD
- County: Denton
- Zoning: LEGEND BEND PH II BLK A LOT 67R217400
- Utilities: Sewer AvailableWater AvailableCable Available
- Water: Public
- Sewer: Public Sewer
- Source: NTR_NTREIS
This listing courtesy of Vijaya Kollapaneni , Meru Realty, LLC
Monthly Payment
- Principal & Interest $
- Property Taxes $
- Home Insurance $
- VA Funding Fee $

 New - 2 days ago