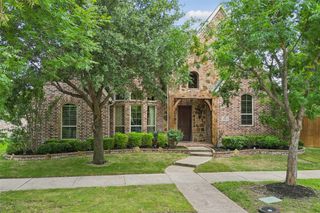
8365 Western, The Colony, TX 75056
- 4 beds |
- 5 baths |
- 3,910 sqft
 Single-Family Home
  Built in 2022
  10,411sqft lot
 4 car garage
  $298/sqft
  Listed 1 month ago
Property Description
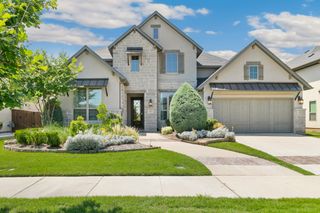
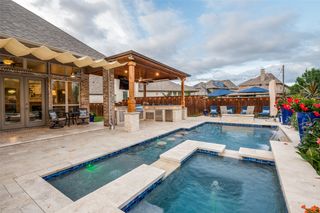
Welcome to your dream home at 8365 Western in the stunning Tribute Lakeside Golf and Resort Community! This contemporary home offers an impressive 3,910 square feet of living space on a massive 60 foot corner lot, designed for both comfort and style. Step inside to discover a spacious layout featuring four generously sized bedrooms and four and a half luxurious bathrooms, perfect for accommodating family and guests. The open-concept living area is ideal for entertaining, with plenty of natural light streaming through collapsable back patio doors, creating a warm and inviting atmosphere. The sleek, contemporary kitchen is a chef's delight, equipped with top-of-the-line appliances and ample counter space for culinary adventures. Retreat to the primary suite, a true sanctuary with a spa-like en-suite bathroom where you can unwind after a long day. Each additional bedroom offers its own unique charm and plenty of space for relaxation. Outside, enjoy the beautifully landscaped yard, perfect for weekend barbecues or simply soaking up the Texas sun. One of the only homes in The Tribute with a four car garage with many opportunities for use of the space. Don't forget the long list of community amenities with golf, pools, water sports, and community centers for lifestyle living at its best.
- Listing Status:
- Active
- Data Last Updated:
- May 28, 2026 at 10:20PM
- Listing Office:
- Christie's Lone Star : 214-821-3336
- Listing Agent:
- Jansen Klefeker :
- MLS ID:
- 21232142

- General: LightingRain Gutters
- Style: Detached
- Pool: None
- Parking: DrivewayGarage Faces FrontGarage
- Roofing: Composition
- General: BrickRockStone2Slab
- HOA Amenities: All FacilitiesAssociation ManagementMaintenance Grounds726.0Semi-Annually
- Originating MLS: NTR
- School District: Little Elm ISD
- County: Denton
- Zoning: WESTBURY AT TRIBUTE PHASE 4 BLK V LOT 5R990305
- Fencing: Wood
- Utilities: Sewer AvailableUnderground UtilitiesWater AvailableCable Available
- Water: Public
- Sewer: Public Sewer
- Source: NTR
- Exclusions: Both refrigeratorswasherdryertelevisions and mountssecurity systemsprinkler systemoutdoor grill
This listing courtesy of Jansen Klefeker , Christie's Lone Star
Monthly Payment
- Principal & Interest $
- Property Taxes $
- Home Insurance $
- VA Funding Fee $


 New - 6 hours ago