8 Glen Rock DR, The Hills, TX 78738
- 4 beds |
- 3 baths |
- 3,585 sqft
 Rental
  Built in 1993
  0.36acre lot
 2 car garage
  $2/sqft
  Listed 1 month ago
Property Description
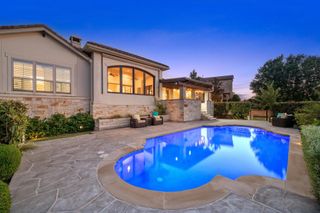
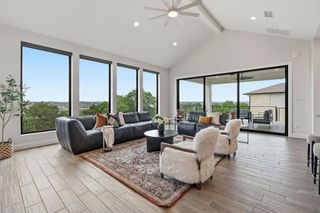
Welcome to your furnished and move in ready home in the gated Hills of Lakeway. This amazing property sits on a .36 acre lot with mature trees. Inside you will find a neutral palate with warm hues, natural light throughout plus wood/tile/carpeted floors. Wonderful foyer with dual closets. Formal dining and living with fireplace and access to courtyard. Open kitchen, breakfast and second living room with wet bar. First floor laundry room and guest half bath. Upstairs in the primary suite there is a corner fireplace, 3 closets, soaking tub, walk in shower, dual vanities, and skylight. 3 additional bedrooms and 2 bathrooms plus a balcony round out the upper floor. Out back is a huge fenced in yard with pool, spa, and deck. Tenant is responsible for yard and pool/spa maintenance. Enjoy the communities 4 golf courses, parks, basketball court, playgrounds, skate park, soccer field, lap pool, kiddie pool and waterslides plus the World of Tennis. Lots of shopping, dining, and entertainment in nearby Lakeway, Bee Cave, Dripping Springs, and Spicewood. Come live it up out near Lake Travis.
- Listing Status:
- Active
- Data Last Updated:
- October 13, 2026 at 12:19PM
- Listing Office:
- Keller Williams - Lake Travis : (512) 263-9090
- Listing Agent:
- Amber Hart : (512) 415-9023
- MLS ID:
- 3241614
- General: BalconyExterior StepsGutters FullLightingOutdoor GrillPrivate YardIn Ground
- Other Structures: Patio
- Pool: In Ground
- Parking: AttachedDoor-SingleDrivewayGarageGarage Door OpenerGarage Faces SideLightedOff StreetPavedParking spaces: 7
- Roofing: Tile
- Windows: Skylight(s)Window Treatments
- General: TwoSlab
- HOA Amenities: Common GroundsDog ParkFitness CenterGatedGolfLakeParkPet AmenitiesPicnic AreaPlanned Social ActivitiesPlaygroundPoolSidewalksSport Court(s)/FacilityTennis Court(s)Trash Pickup - Door to DoorUnderground UtilitiesTrail(s)
- Originating MLS: actris
- School District: Lake Travis ISD
- County: Travis
- Zoning: LOT 447A HILLS OF LAKEWAY PHS 4 THE AMENDED PLAT LTS 447452&45301317809010000
- View: Neighborhood
- Fencing: Wrought Iron
- Utilities: Cable ConnectedElectricity ConnectedHigh Speed InternetPhone ConnectedPropaneSewer ConnectedUnderground UtilitiesWater Connected
- Water: MUD
- Sewer: MUD
- Source: actris
This listing courtesy of Amber Hart , Keller Williams - Lake Travis