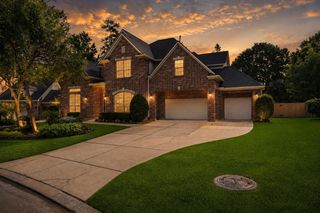
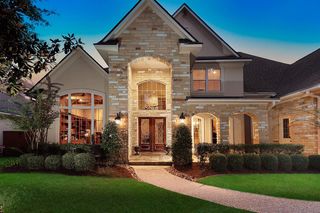
10 Snow Pond Place, The Woodlands, TX 77382
- 4 beds |
- 4 baths |
- 4,413 sqft
 Single-Family Home
  Built in 2001
  0.36acre lot
 3 car garage
  $357/sqft
  Listed 1 month ago
Property Description
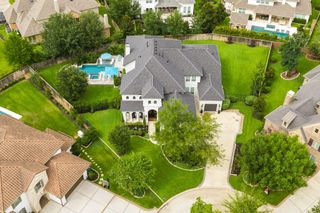
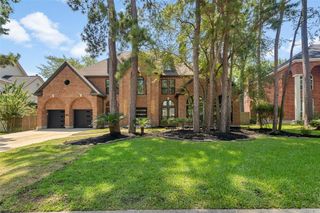
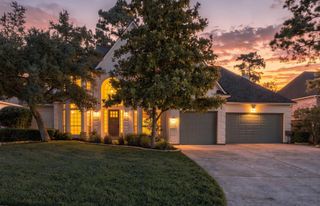
Stunning stucco and stone estate has exquisite architecture and finishes with manicured grounds creating exceptional curb appeal. Resort-style backyard features sparkling pool with fountains, spa, covered lanai, and spacious lawn for recreation. Interior highlights include hardwood floors, custom cabinetry/millwork, and designer white walls. The grand entry features soaring ceilings, curved iron staircase, flanked by private study and formal dining room. Chef's kitchen has large island, breakfast bar, and stainless steel appliances including double ovens. Casual dining has pool access. Walk-in butler's pantry. Main living areas include living room with fireplace and family room with media built-ins. Primary suite offers sitting area, built-ins, pool views/access, dual vanities, soaking tub, and walk-in shower. Upstairs offers a private media room with projector/screen, three secondary bedrooms one used as game room, and two full baths, including Jack-n-Jill bath. True three car garage.
- Listing Status:
- Active
- Date Added:
- September 12, 2026
- Data Last Updated:
- October 13, 2026 at 7:07AM
- Listing Office:
- eXp Realty LLC : 888-519-7431
- Listing Agent:
- Brian Schweiker : 1+713-304-2578
- MLS ID:
- 42436428
- Style: Contemporary/ModernTraditional
- Pool: Heated
- Parking: AttachedDouble-Wide Driveway
- Roofing: Composition
- General: StoneStucco2Slab
- Road/Access: ConcreteCurbsGutters
- Originating MLS: Houston Association of Realtors
- School District: 11 - Conroe
- County: Montgomery
- Zoning: S971521 - WDLNDS VIL INDIAN SPRG 21BLOCK 2LOT 22278583
- Fencing: Back Yard
- Water: Water District
- Source: Houston Association of Realtors
- Exclusions: See Attached List
This listing courtesy of Brian Schweiker , eXp Realty LLC
Monthly Payment
- Principal & Interest $
- Property Taxes $
- Home Insurance $
- VA Funding Fee $