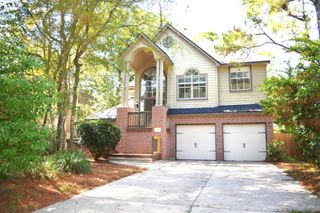
106 Autumn Branch Drive, The Woodlands, TX 77382
- 3 beds |
- 3 baths |
- 2,274 sqft
 Single-Family Home
  Built in 1997
  8,516sqft lot
 3 car garage
  $219/sqft
  Listed 11 days ago
Property Description
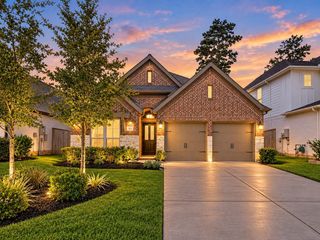
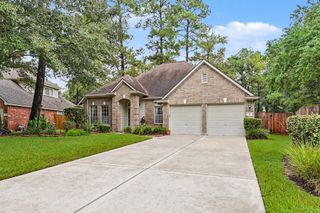
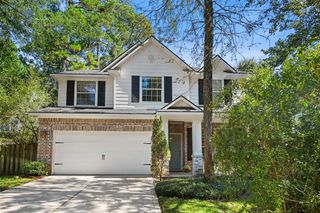
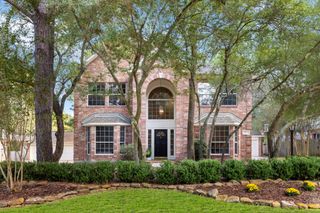
Beautifully updated 3-bedroom, 2.5-bath home on an exceptional corner lot in Autumn Branch, Village of Alden Bridge, The Woodlands, just a short walk to Mitchell Intermediate School. This move-in-ready Craftsman features gorgeous hand-scraped wood flooring throughout the main level, all-new carpeting upstairs (July 2026), fresh interior paint in SW Online Gray & a true 3-car/not tandem. The beautifully renovated kitchen showcases quartz countertops, honed marble backsplash, stainless appliances, updated lighting, a stunning oversized island w/counter seating, large windows abundant natural light. Upstairs are all 3 bedrooms, including 2 secondary bedrooms sharing a full bath & a spacious game room/loft w/built-in desk, ideal for a home office, study area or playroom. The private primary suite features impressive custom built-in drawers & shelving, an updated spa-inspired shower w/designer tile & frameless glass enclosure, plus a private screened balcony—perfect for morning coffee.
- Listing Status:
- Active
- Date Added:
- October 2, 2026
- Data Last Updated:
- October 13, 2026 at 6:09AM
- Listing Office:
- Belle Maison International Realty : 970-409-9450
- Listing Agent:
- Shannon Cox : 1+832-246-4663
- MLS ID:
- 87769779
- General: BalconySprinkler System
- Style: Traditional
- Parking: AttachedGarage Door OpenerDouble-Wide Driveway
- Roofing: Composition
- Windows: Window Coverings
- General: Cement SidingWood Siding2Slab
- Road/Access: ConcreteCurbsGutters
- HOA Amenities: Basketball CourtDog ParkGarbage ServiceGolf CourseJogging PathPickleball CourtPicnic AreaPlaygroundPondSplash PadSport CourtStocked PondTennis Court(s)Trail(s)
- Originating MLS: Houston Association of Realtors
- School District: 11 - Conroe
- County: Montgomery
- Zoning: WDLNDS VIL ALDEN BR 26BLOCK 2LOT 11244572
- Fencing: Back YardFull
- Water: Water District
- Source: Houston Association of Realtors
This listing courtesy of Shannon Cox , Belle Maison International Realty
Monthly Payment
- Principal & Interest $
- Property Taxes $
- Home Insurance $
- VA Funding Fee $

 New - 3 days ago