107 E Mirror Ridge Circle, The Woodlands, TX 77382
- 5 beds |
- 6 baths |
- 4,347 sqft
 Single-Family Home
  Built in 2001
  0.28acre lot
 3 car garage
  $225/sqft
  Listed 2 days ago
Property Description
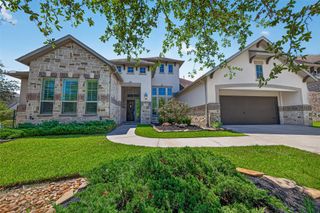
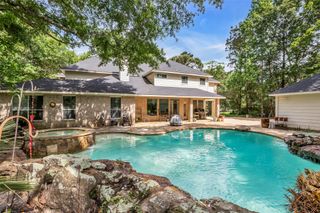
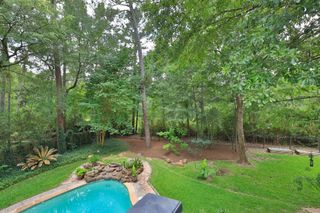
Enjoy the exceptional Woodlands lifestyle in the Village of Indian Springs, where tree-lined surroundings, parks, shopping and highly regarded schools are all close to home. This unique turret design Life Forms home in popular Mirror Ridge offers five bedrooms with the primary suite and guest bedroom down, plus three additional bedrooms with ensuite baths upstairs. A custom wrought-iron entry door welcomes you light-filled floor plan featuring a sitting room with adjacent study and dramatic two-story formal dining overlooking a flagstone courtyard. The island kitchen showcases rich cabinetry with under cabinet lighting and stainless appliances, including a third oven. The spacious owner’s retreat features a private sitting area and cozy fireplace. Outdoor living shines with a lush pool, spa and waterfall feature, pergola and fire pit—ideal for relaxing or entertaining. A 3-car tandem garage and additional porte-cochere complete this distinctive home. Schedule your tour today!
- Listing Status:
- Active
- Date Added:
- August 22, 2026
- Data Last Updated:
- August 25, 2026 at 3:07AM
- Listing Office:
- Better Homes and Gardens Real Estate Gary Greene - The Woodlands : 281-367-3531
- Listing Agent:
- Chris Hanson : 1+281-433-1157
- MLS ID:
- 63102738
- General: Sprinkler SystemPrivate
- Style: Traditional
- Pool: GuniteHeatedIn GroundPool With Hot Tub AttachedSalt Water
- Parking: AttachedTandemGarage Door OpenerPorte-Cochere
- Roofing: Composition
- Windows: Window Coverings
- General: StoneStucco2Slab
- Road/Access: ConcreteCurbsGutters
- HOA Amenities: Lawn CarePark1021.0Bi-Annually
- Originating MLS: Houston Association of Realtors
- School District: 11 - Conroe
- County: Montgomery
- Zoning: S971518 - WDLNDS VIL INDIAN SPRG 18BLOCK 1LOT 27278740
- Fencing: Back Yard
- Water: Water District
- Source: Houston Association of Realtors
- Exclusions: None
This listing courtesy of Chris Hanson , Better Homes and Gardens Real Estate Gary Greene - The Woodlands
Monthly Payment
- Principal & Interest $
- Property Taxes $
- Home Insurance $
- VA Funding Fee $


 New - 22 hours ago