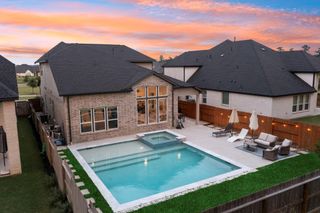
11 Filigree Pines Place, The Woodlands, TX 77382
- 5 beds |
- 4 baths |
- 3,488 sqft
 Single-Family Home
  Built in 2002
  10,799sqft lot
 3 car garage
  $222/sqft
  Listed 1 month ago
Property Description
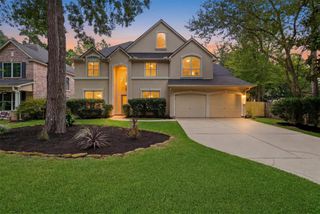
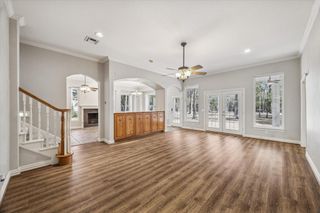
Situated on spacious cul-de-sac lot in Sterling Ridge of The Woodlands, this beautifully maintained 5-bed, 3.1-bath home with 3-car attached garage is framed by mature trees and lush landscaping. Dramatic soaring entry with sweeping staircase and designer lighting throughout the main living areas. Private home office with large windows and formal dining room. Inviting living room features fireplace, abundant natural light and views of the backyard. Island kitchen showcases extensive cabinetry, stainless steel appliances and a bright breakfast room. Spacious primary suite downstairs with tray ceiling and sitting area with ensuite luxurious bath featuring dual vanities, freestanding soaking tub, oversized walk-in shower, and elegant finishes. Upstairs offers a large game room, four spacious secondary bedrooms, Hollywood bath, and an additional full bath. Expansive backyard with towering trees, covered patio, and plenty of green space for relaxing or entertaining.
- Listing Status:
- Pending
- Date Added:
- May 8, 2026
- Data Last Updated:
- July 6, 2026 at 7:08AM
- Listing Office:
- RE/MAX The Woodlands & Spring : 281-367-7770
- Listing Agent:
- Krysten Polvado : 1+702-496-6548
- MLS ID:
- 10900571
- General: Crown MoldingFormal Entry/FoyerPrewired for Alarm SystemEn-Suite BathPrimary Bed - 1st FloorSitting AreaWalk-In Closet(s)
- Rooms: Breakfast RoomEntryFamily RoomFormal DiningGameroom UpOfficeKitchen/Dining ComboLiving Area - 1st FloorUtility Room
- Appliances: DisposalConvection OvenElectric OvenMicrowaveGas CooktopDishwasher
- Laundry: Electric Dryer HookupWasher Hookup
- Flooring: CarpetMarbleTile
- A/C: Ceiling Fan(s)Electric
- Heating: Natural Gas
- Fireplace: Gas LogFireplaceFireplaces: 1
- Eco/Green Feature: ThermostatLighting
- General: Sprinkler System
- Style: Traditional
- Parking: AttachedGarage Door OpenerDouble-Wide Driveway
- Roofing: Composition
- Windows: Window Coverings
- General: BrickCement Siding2Slab
- Road/Access: ConcreteCurbsGutters
- Originating MLS: Houston Association of Realtors
- School District: 11 - Conroe
- County: Montgomery
- Zoning: WDLNDS VIL STERLING RIDGE 07BLOCK 1LOT 39293930
- Fencing: Back Yard
- Water: Water District
- Source: Houston Association of Realtors
This listing courtesy of Krysten Polvado , RE/MAX The Woodlands & Spring
Monthly Payment
- Principal & Interest $
- Property Taxes $
- Home Insurance $
- VA Funding Fee $

 New - 3 days ago