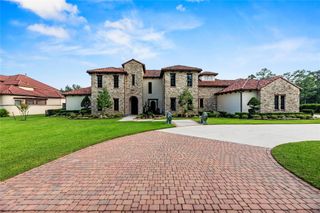
119 S Tranquil Path, The Woodlands, TX 77380
- 5 beds |
- 7 baths |
- 8,659 sqft
 Single-Family Home
  Built in 2013
  1.92acre lot
 5 car garage
  $342/sqft
  Listed 21 days ago
Property Description
This extraordinary custom home sits on nearly 2 private acres in sought-after Grogan's Point. One of T.D. Cox's best, it offers elegant entertaining & everyday living w/ features like soaring ceilings, wide-open spaces, exquisite millwork, chef's kitchen w/ stainless Thermador appliances, butler's pantry, wine room, wet bar, & expansive island. The wine room is perfect for intimate gatherings while the 1300 sq ft game room/sports bar/media can accommodate small groups or larger crowds! The luxurious primary suite is a private retreat w/a spa-inspired bath & generous custom wardrobe space. 2nd suite down! 3 ensuites up, plus game room, flex room & storage. Step outside to your own resort-style oasis w/sparkling pool/spa, extensive covered lanai w/kitchen and beautifully landscaped grounds. No rear neighbor! 5 car garage, circle drive, fully gated. Minutes from shopping, dining, golf, top schools, ExxonMobil, Hwy 99 and Hardy Tollway!
- Listing Status:
- Active
- Date Added:
- August 4, 2026
- Data Last Updated:
- August 25, 2026 at 7:08AM
- Listing Office:
- Better Homes and Gardens Real Estate Gary Greene - The Woodlands : 281-367-3531
- Listing Agent:
- Cheryle Sanderson : 1+281-413-9990
- MLS ID:
- 19280216
- General: Outdoor KitchenSprinkler SystemSpa/Hot TubPrivate
- Style: MediterraneanTraditional
- Pool: GuniteHeatedIn GroundPool With Hot Tub Attached
- Parking: Driveway GateAttachedAdditional ParkingGarage Door OpenerCircular DrivewayWorkshop in Garage
- Roofing: Tile
- Windows: Insulated/Low-E windowsWindow Coverings
- General: Spray Foam InsulationCement SidingStoneStuccoWood Siding2Slab
- Road/Access: Concrete
- Originating MLS: Houston Association of Realtors
- School District: 11 - Conroe
- County: Montgomery
- Zoning: S972861 - WDLNDS VIL GROGANS ML 61BLOCK 1LOT 18228632
- Fencing: Full
- Water: Water District
- Source: Houston Association of Realtors
- Exclusions: 2nd Suite Down Window Covering
This listing courtesy of Cheryle Sanderson , Better Homes and Gardens Real Estate Gary Greene - The Woodlands
Monthly Payment
- Principal & Interest $
- Property Taxes $
- Home Insurance $
- VA Funding Fee $