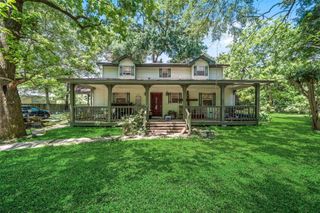
$368,000
13 Hickorybark Drive, The Woodlands, TX 77381
- 3 beds |
- 3 baths |
- 1,608 sqft
 Single-Family Home
  Built in 1982
  8,738sqft lot
 2 car garage
  $229/sqft
  Listed 4 days ago
Property Description
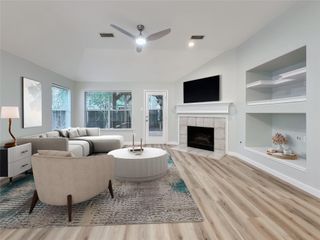
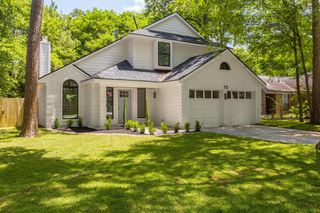
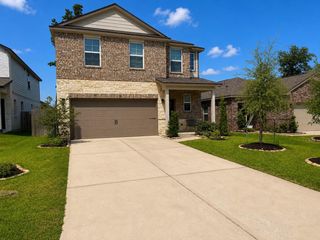
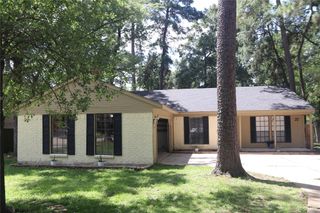
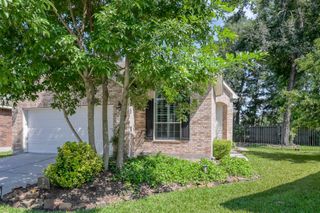
Beautifully updated brick home in a great location in The Woodlands featuring Wood flooring in the Family Room and Dining Room.The Family Room has a brick wood burning fireplace with gas connections.There is a Powder Bath downstairs Kitchen with Stainless Steel appliances,Gas Range,Granite countertops,undermount sinks and Breakfast Bar. Nice cabinets with drawer pulls. Upstairs all bedrooms have ceiling fans and all baths have Granite countertops and upgraded faucets. The Master Bath has dual vanities and a walk-in shower with tile surround.The Utility Room is downstairs.Huge backyard with custom deck and lots of trees! Close to parks,trails & shopping.Great schools!
- Listing Status:
- Active
- Date Added:
- May 22, 2026
- Data Last Updated:
- May 26, 2026 at 5:07AM
- Listing Office:
- My Castle Realty : 713-683-0054
- Listing Agent:
- John Lawrence : 1+832-922-8228
- MLS ID:
- 23098230
- Style: Contemporary/ModernTraditional
- Parking: Attached
- Roofing: Composition
- Windows: Insulated/Low-E windows
- General: Batts InsulationInsulation - Blown FiberglassBrickCement SidingWood Siding2Slab
- Road/Access: Concrete
- HOA Amenities: Jogging PathPlaygroundPondTrail(s)
- Originating MLS: Houston Association of Realtors
- School District: 11 - Conroe
- County: Montgomery
- Zoning: WDLNDS VIL PANTHER CK 05BLOCK 8LOT 22192947
- Fencing: Back YardFull
- Water: PublicWater District
- Sewer: Public Sewer
- Source: Houston Association of Realtors
This listing courtesy of John Lawrence , My Castle Realty
Monthly Payment
$Est. Payment
- Principal & Interest $
- Property Taxes $
- Home Insurance $
- VA Funding Fee $

 New - 3 days ago