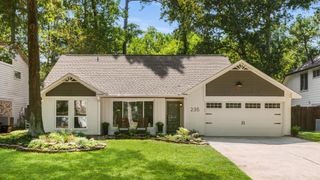
14 Lush Meadow Place, The Woodlands, TX 77381
- 3 beds |
- 3 baths |
- 2,091 sqft
 Single-Family Home
  Built in 1991
  8,102sqft lot
 2 car garage
  $299/sqft
  Listed 2 days ago
Property Description
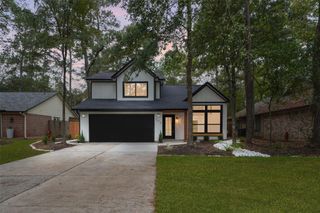
Welcome to a home where thoughtful design makes every room feel special! Fully transformed in a designer-led custom renovation completed January 2024, this home shines with vaulted ceilings, warm wood flooring, plantation shutters, and a charming fireplace. The show-stopping kitchen boasts sage-green cabinetry, gorgeous countertops, gold accents, an island, custom built-in dining nook, and upgraded, all-new ZLINE appliances. The primary suite features a beautifully detailed ceiling and a dreamy bath with dual vanities, makeup station, soaking tub, glass-enclosed shower, and generous walk-in closet. Two additional bedrooms, a stylish secondary bath, and a stunning half bath carry the home's personality throughout. Outside, mature trees shade a fenced backyard with a wooden deck and lush lawn. A spacious garage and dedicated laundry room add practicality, while a new roof installed fall 2023 and transferable home warranty offer peace of mind.
- Listing Status:
- Active
- Date Added:
- October 15, 2026
- Data Last Updated:
- October 17, 2026 at 6:08PM
- Listing Office:
- Blair Realty Group : 281-698-0240
- Listing Agent:
- Brittany Hunter : 1+713-560-1299
- MLS ID:
- 75114224
- General: Back Green SpaceSide YardSprinkler System
- Style: FrenchRanch
- Parking: AttachedGarage Door OpenerDouble-Wide Driveway
- Roofing: Composition
- Windows: Insulated/Low-E windowsWindow Coverings
- General: Insulation - Blown CelluloseBrickCement Siding1Slab
- Road/Access: ConcreteCurbsGutters
- Originating MLS: Houston Association of Realtors
- School District: 11 - Conroe
- County: Montgomery
- Zoning: WDLNDS VIL COCHRANS CR19BLOCK 3LOT 29211916
- Fencing: Back YardCross Fenced
- Water: PublicWater District
- Sewer: Public Sewer
- Source: Houston Association of Realtors
- Exclusions: WasherDryer
This listing courtesy of Brittany Hunter , Blair Realty Group
Monthly Payment
- Principal & Interest $
- Property Taxes $
- Home Insurance $
- VA Funding Fee $


 New - 1 day ago