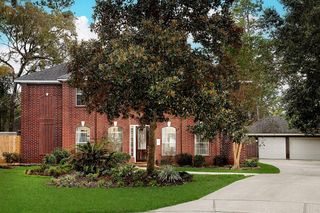
15 S Greywing Place, The Woodlands, TX 77382
- 4 beds |
- 3 baths |
- 2,798 sqft
 Single-Family Home
  Built in 1994
  7,571sqft lot
 2 car garage
  $227/sqft
  Listed 2 days ago
Property Description
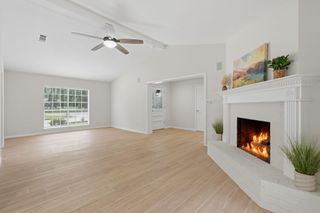
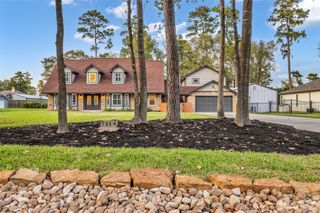
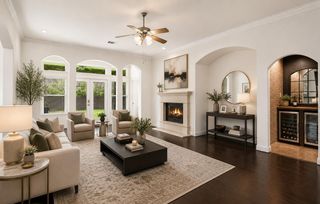
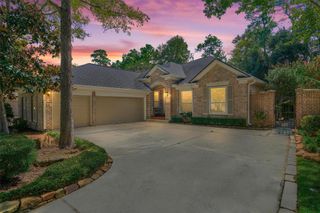
LOOK NO FURTHER FOR EXTREME VALUE in this gem in coveted Alden Trace neighborhood with park, walking distance to exemplary Bush elem, and primed with recent updates, including: *NEW ROOF* coming soon, '20 pool renovation, updated kitchen/den, primary bath, refreshed exterior siding + paint, more! Situated on a cul-de-sac lot with no immediate neighbors behind w/greenbelt easement, this home boasts fresh carpet, wood-look tile flooring throughout, stylish island kitchen w/walk-in pantry, sunny breakfast rm opening to screened-in covered patio & den with modernized built-ins, updated fireplace surround & mesmerizing views to backyard oasis! Dedicated home ofc w/custom cabs, versatile dining & living rooms, also! Secluded owner’s suite w/spa-like bath, spacious secondary BRs + game rm w/screened-in balcony! Picturesque pool & spa surrounded by lush, mature landscaping! Decked attic offers bonus storage! Prime central location with easy access to premier shops, dining, major thoroughfares!
- Listing Status:
- Active
- Date Added:
- October 15, 2026
- Data Last Updated:
- October 17, 2026 at 5:06PM
- Listing Office:
- eXp Realty LLC : 888-519-7431
- Listing Agent:
- Jo Anne Johnson : 1+713-703-3316
- MLS ID:
- 77072043
- General: Back Green SpaceBalconySide YardSprinkler SystemSpa/Hot Tub
- Style: Traditional
- Pool: GuniteHeatedIn GroundPool With Hot Tub Attached
- Parking: AttachedGarage Door OpenerDouble-Wide Driveway
- Roofing: Composition
- Windows: Window Coverings
- General: Cement SidingWood Siding2Slab
- Road/Access: ConcreteCurbsGutters
- HOA Amenities: Basketball CourtBoat RampDog ParkGolf CourseJogging PathParkPickleball CourtPicnic AreaPlaygroundPondPoolSplash PadSport CourtStocked PondTennis Court(s)Trail(s)
- Originating MLS: Houston Association of Realtors
- School District: 11 - Conroe
- County: Montgomery
- Zoning: WDLNDS VIL OF ALDEN BRIDGE 06BLOCK 1LOT 11229409
- Fencing: Back Yard
- Water: Water District
- Source: Houston Association of Realtors
- Exclusions: Tv & Mount In Den
This listing courtesy of Jo Anne Johnson , eXp Realty LLC
Monthly Payment
- Principal & Interest $
- Property Taxes $
- Home Insurance $
- VA Funding Fee $

 New - 1 day ago