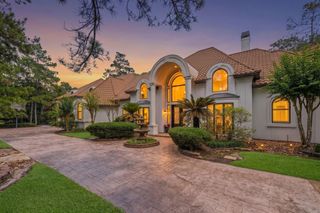
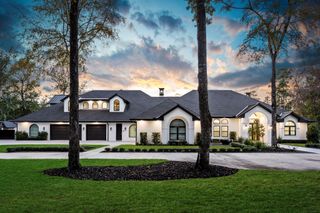
15 Sterling Dale Place, The Woodlands, TX 77382
- 5 beds |
- 8 baths |
- 7,527 sqft
 Single-Family Home
  Built in 2005
  1.01acre lot
 5 car garage
  $445/sqft
  Listed 2 months ago
Property Description
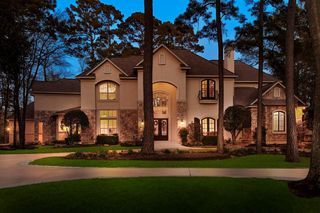
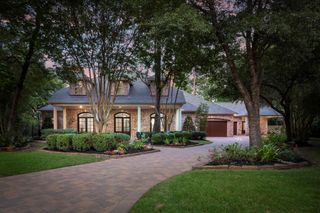
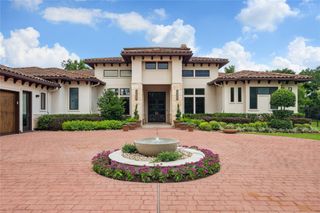
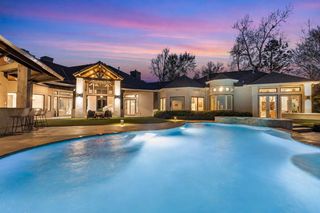
Featured in Paper City Magazine !Perfectly situated on a rare private acre lot overlooking the 16th hole of the Player Golf Course, this stunning custom home by Hahnfeld-Witmer-Davis blends timeless craftsmanship with modern luxury. Thoughtfully designed, the estate offers five bedrooms with ensuite baths & is ideal for refined living & effortless entertaining. Rich hand-scraped oak hardwoods flow throughout, anchored by a beautifully remodeled chef’s kitchen, a dedicated wine room, expanded living spaces, including a versatile bar/media/game room. The spa-inspired primary suite is a serene retreat with a fully renovated bath. Enjoy true resort-style living-stunning waterfall pool, firepit, & summer kitchen featuring a Kalamazoo grill, dishwasher, & refrigerator. Whether hosting memorable gatherings or savoring peaceful sunsets, this is a true private oasis lifestyle you’ll truly cherish. Recently remodeled, delivering comfort and peace of mind with a whole-home generator.
- Listing Status:
- Pending
- Date Added:
- April 20, 2026
- Data Last Updated:
- July 6, 2026 at 7:08AM
- Listing Office:
- Home Sweet Home Real Estate Group : 832-797-3092
- Listing Agent:
- Jennifer Tautenhahn : 1+832-216-9387
- MLS ID:
- 65912210
- General: 2 StaircasesCentral VacuumHigh CeilingsWet Bar2 Bedrooms Down3 Bedrooms Up2 Primary BedroomsEn-Suite BathPrimary Bed - 1st FloorWalk-In Closet(s)
- Rooms: Breakfast RoomButlers PantryEntryFamily RoomFormal DiningGameroom UpOfficeLibraryLiving Area - 1st FloorMedia RoomUtility RoomWine Room
- Appliances: Water HeaterDisposalRefrigerator IncludedConvection OvenDouble OvenElectric OvenMicrowaveGas CooktopDishwasher
- Laundry: Gas Dryer HookupWasher Hookup
- Flooring: CarpetSlateStoneTileWood
- A/C: Attic FanCeiling Fan(s)Electric
- Heating: Natural Gas
- Fireplace: OutsideFireplaceFireplaces: 2
- Eco/Green Feature: Attic VentsThermostat
- General: BalconyOutdoor KitchenSprinkler SystemSpa/Hot TubPrivate
- Style: Traditional
- Pool: GuniteHeatedIn GroundPool With Hot Tub Attached
- Parking: Driveway GateAttachedOversizedGarage Door OpenerElectric Vehicle Charging Station(s)Driveway
- Roofing: MetalEnergy Star/Reflective Roof
- Windows: Insulated/Low-E windowsWindow Coverings
- General: Batts InsulationInsulation - Blown FiberglassSpray Foam InsulationBrickStoneStuccoWood Siding2Slab
- Road/Access: Concrete
- HOA Amenities: Basketball CourtDog ParkJogging PathParkPickleball CourtPlaygroundPoolSplash PadSport CourtTennis Court(s)Trail(s)
- Originating MLS: Houston Association of Realtors
- School District: 11 - Conroe
- County: Montgomery
- Zoning: WDLNDS VIL STERLING RIDGE 23BLOCK 3LOT 2310161
- Fencing: Back Yard
- Water: Water District
- Sewer: Public Sewer
- Source: Houston Association of Realtors
- Exclusions: See Exclusions List
This listing courtesy of Jennifer Tautenhahn , Home Sweet Home Real Estate Group
Monthly Payment
- Principal & Interest $
- Property Taxes $
- Home Insurance $
- VA Funding Fee $